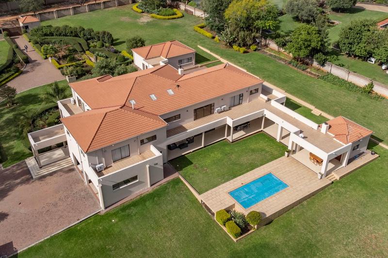
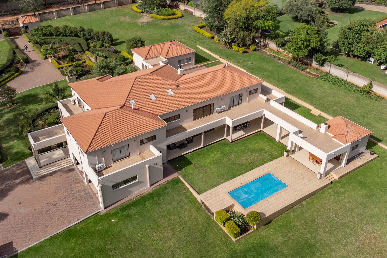
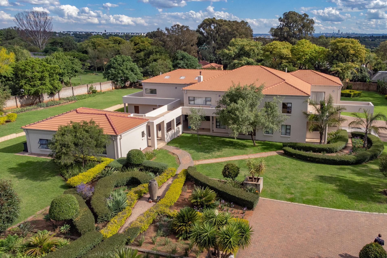
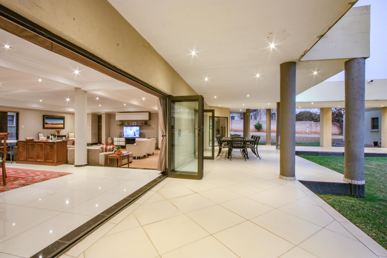
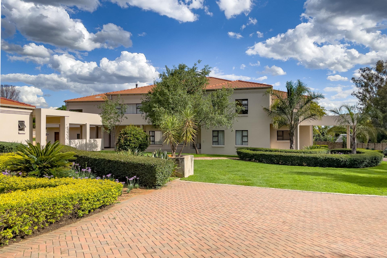
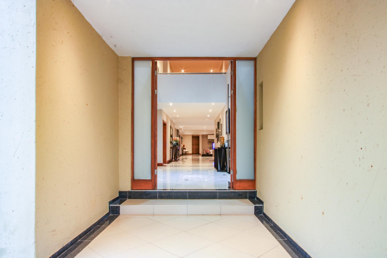
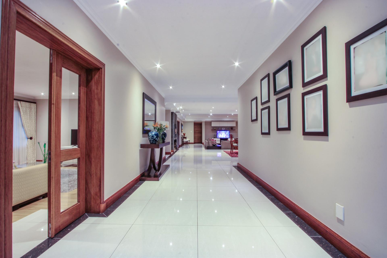
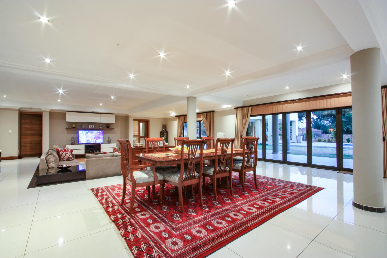
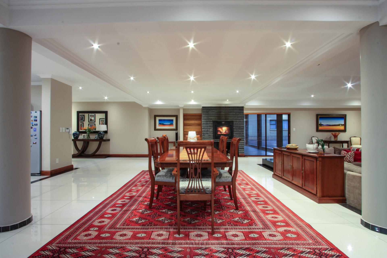
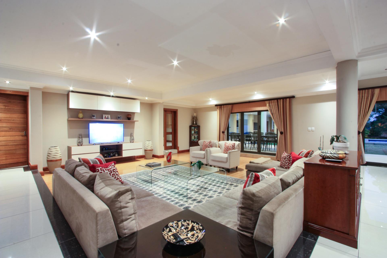
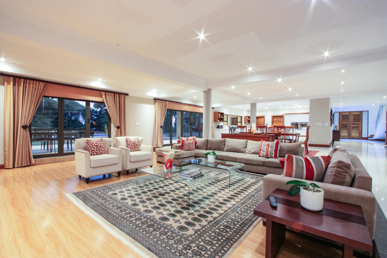
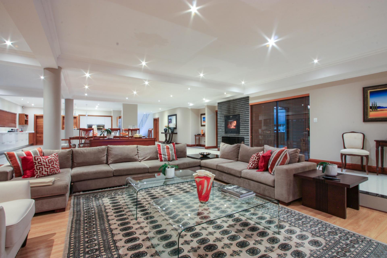
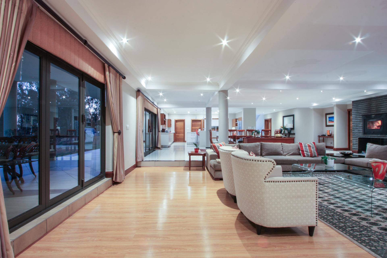
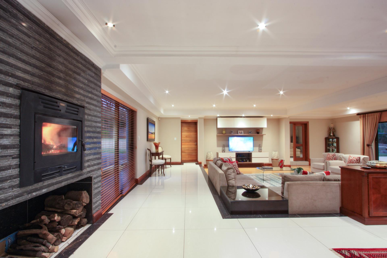
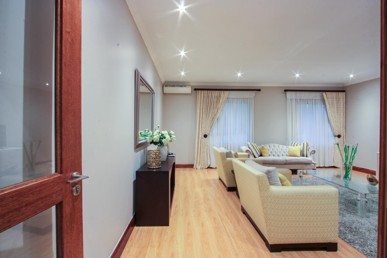
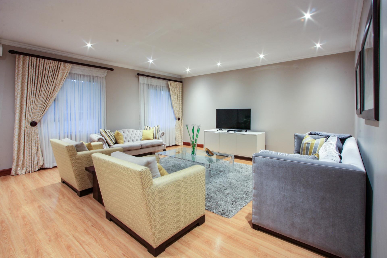
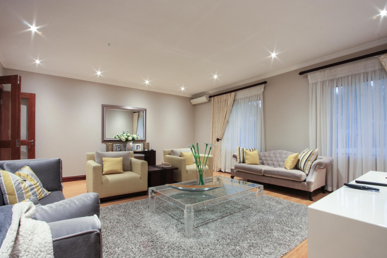
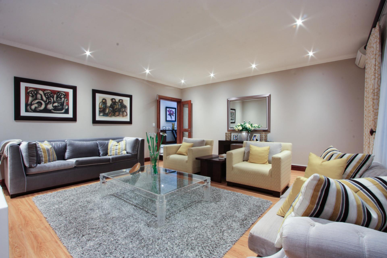
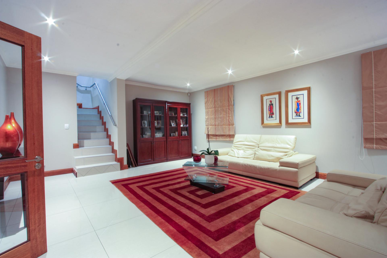
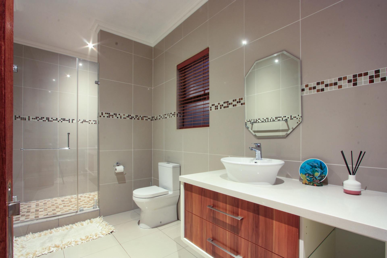
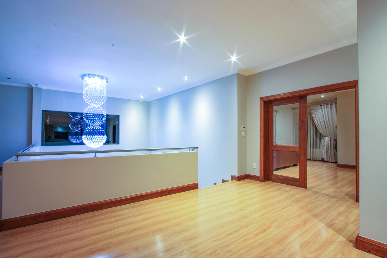
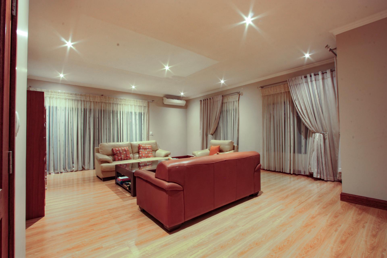
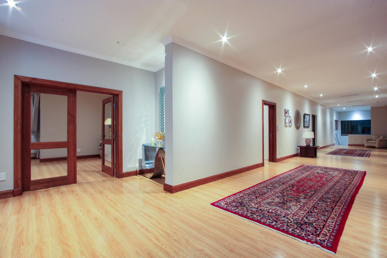
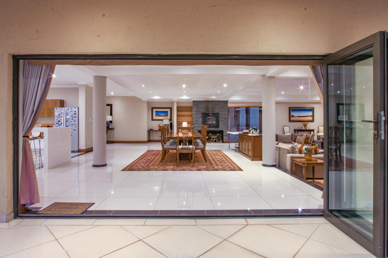
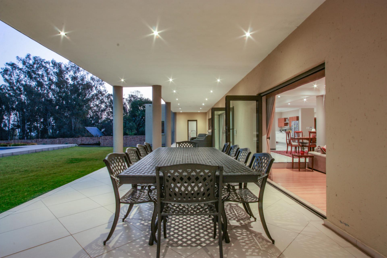
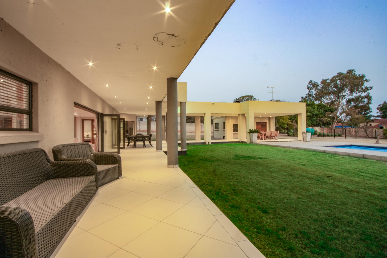
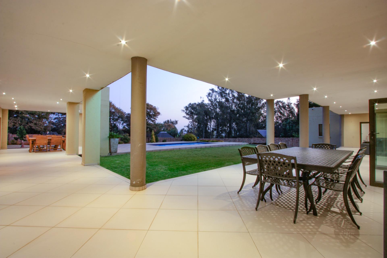
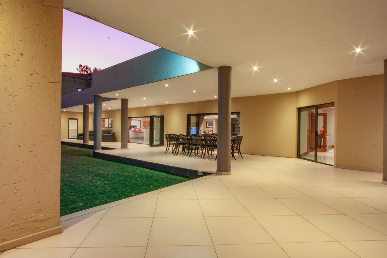
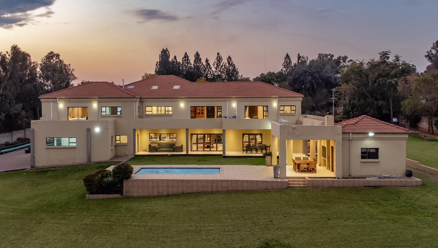
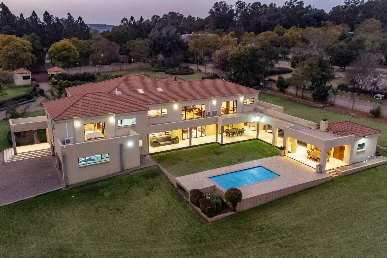
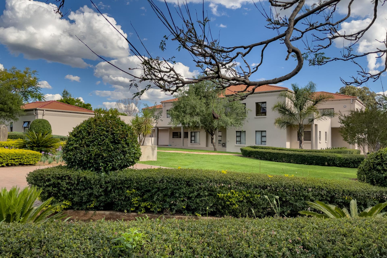
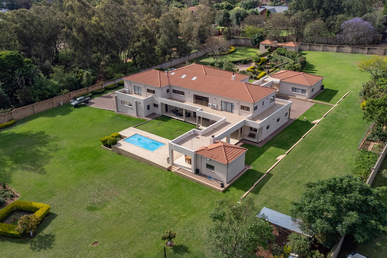
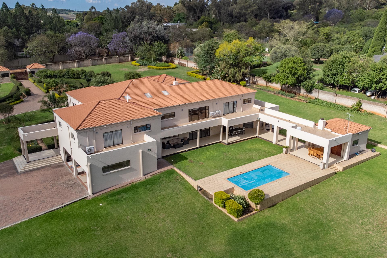
This architecturally designed modern home offers fantastic flow between the reception areas. Spacious proportions, clean lines and modern finishes provide easy everyday living and fantastic entertainment options. A truly immaculate residence.
Main Residence:
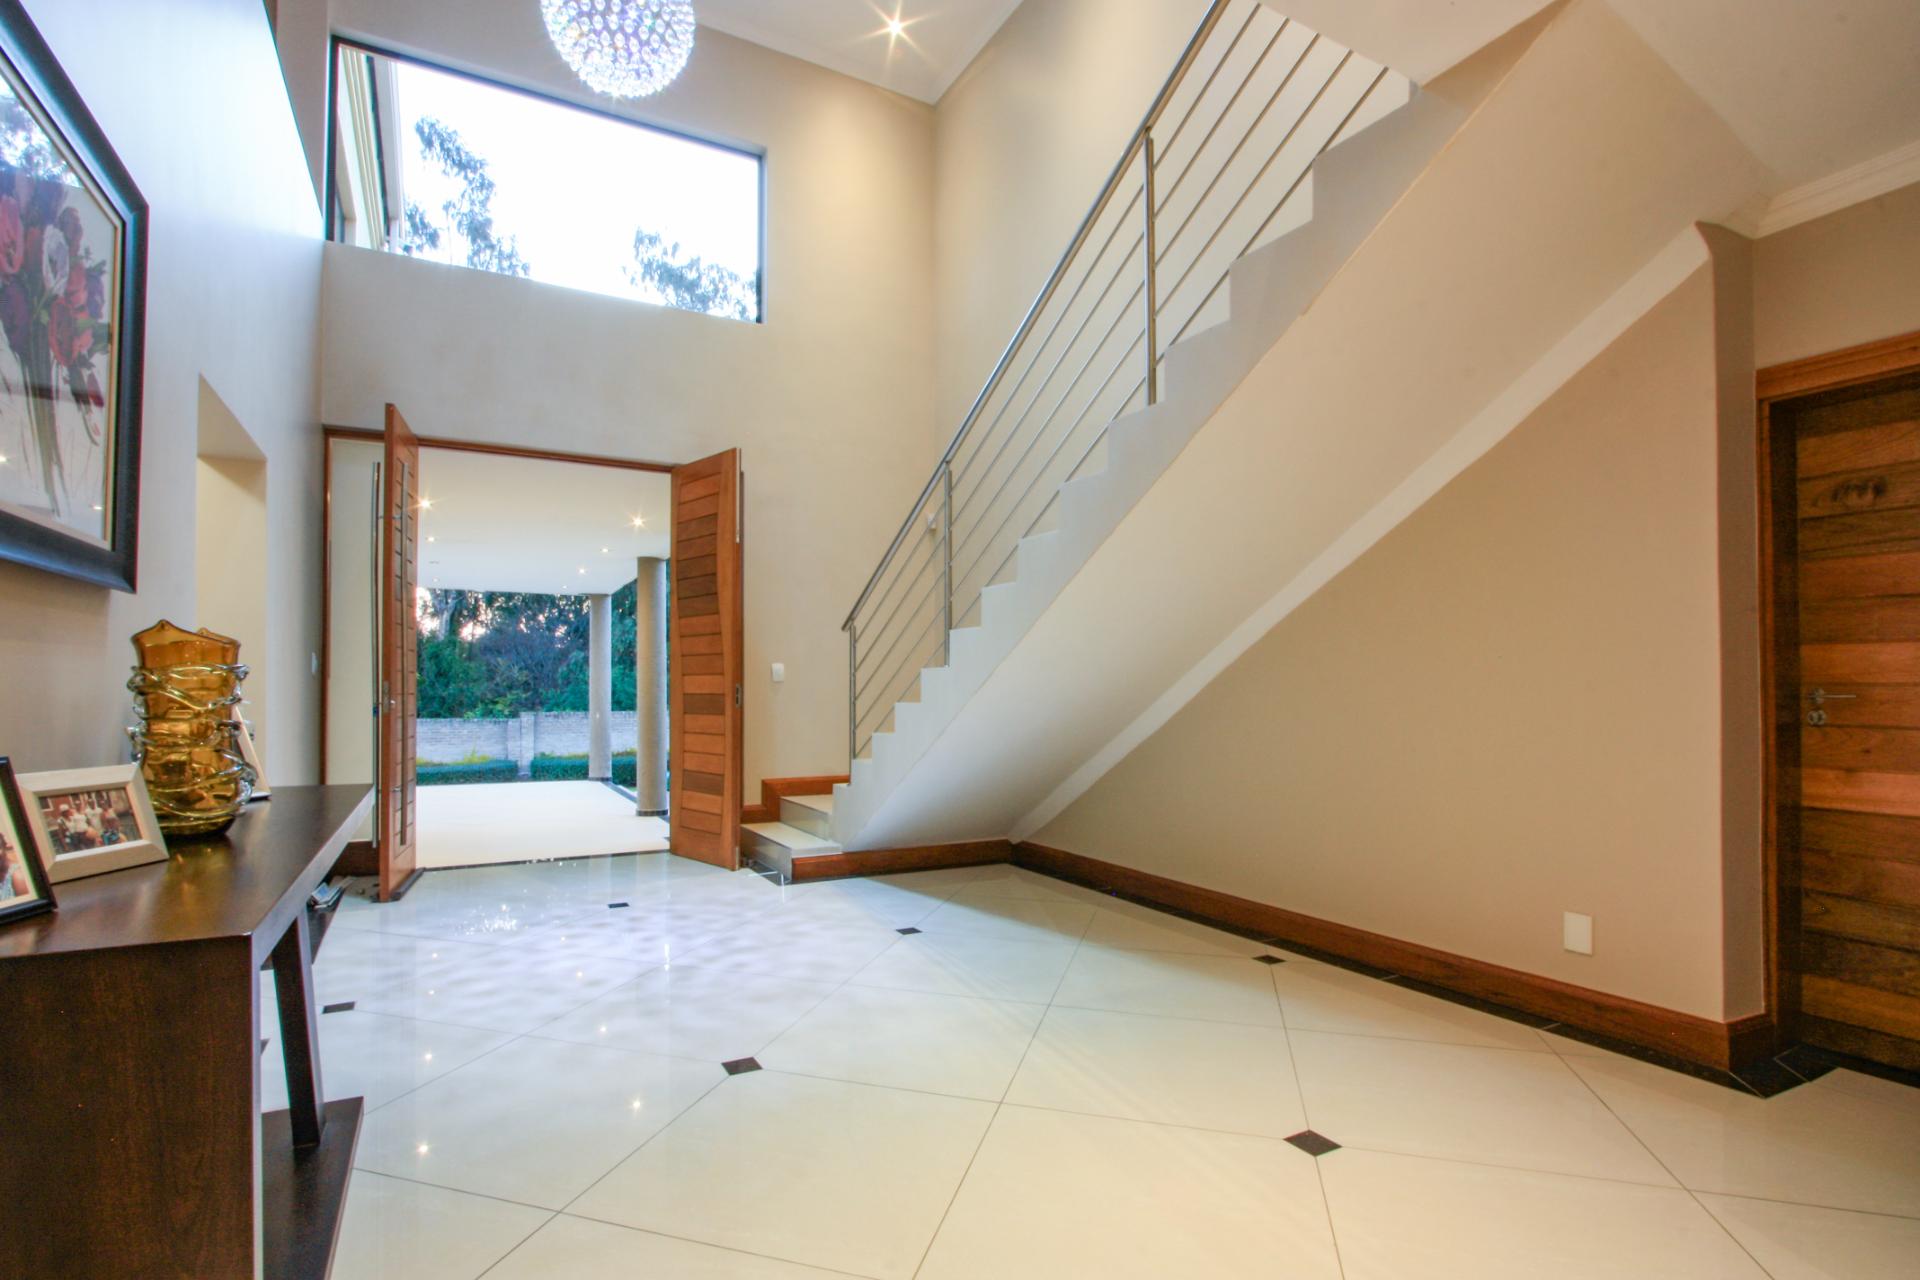
An elegant double volume entrance hallway
Private north facing air-conditioned formal lounge
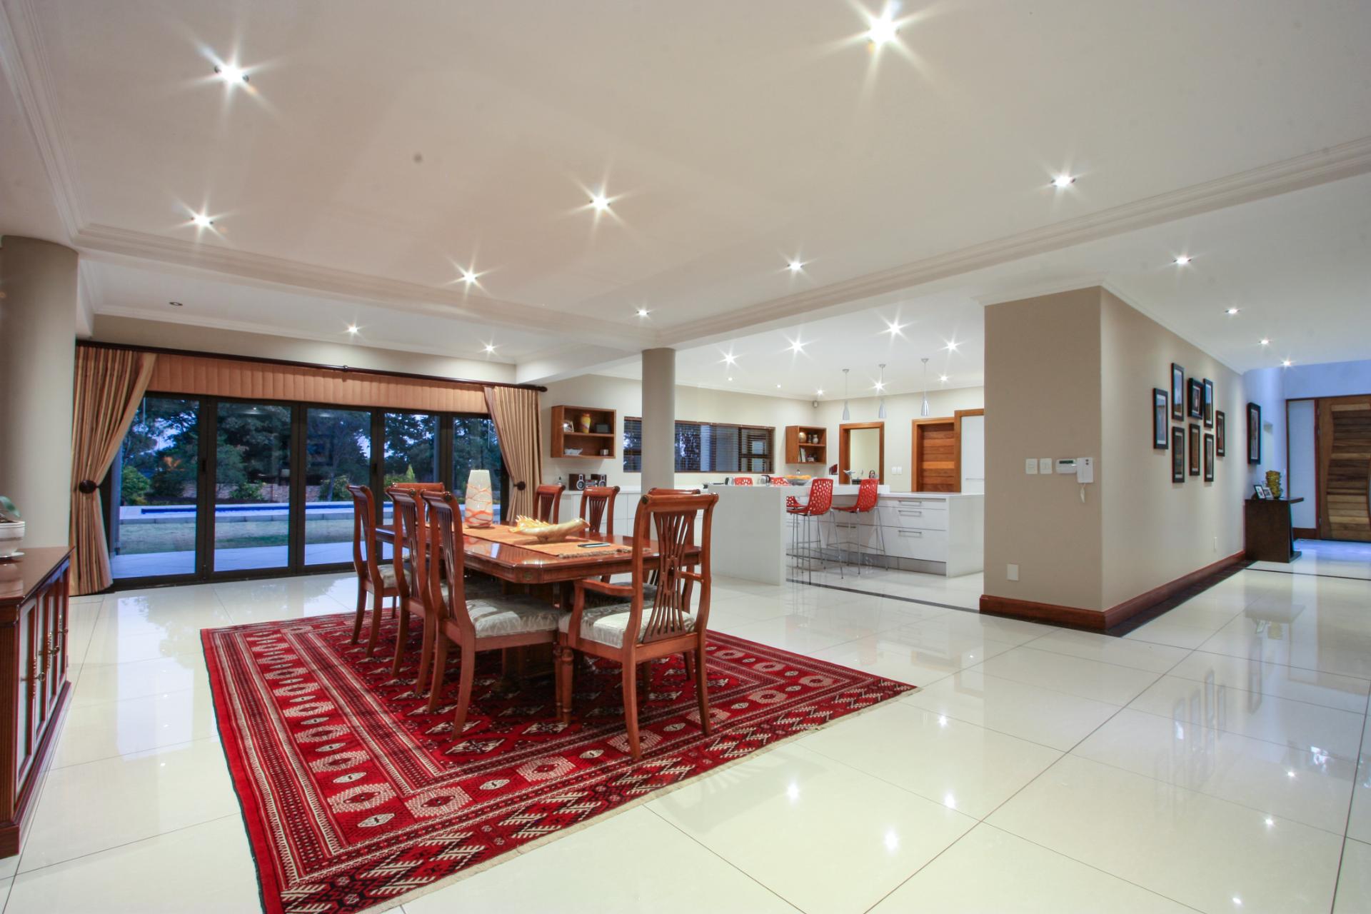
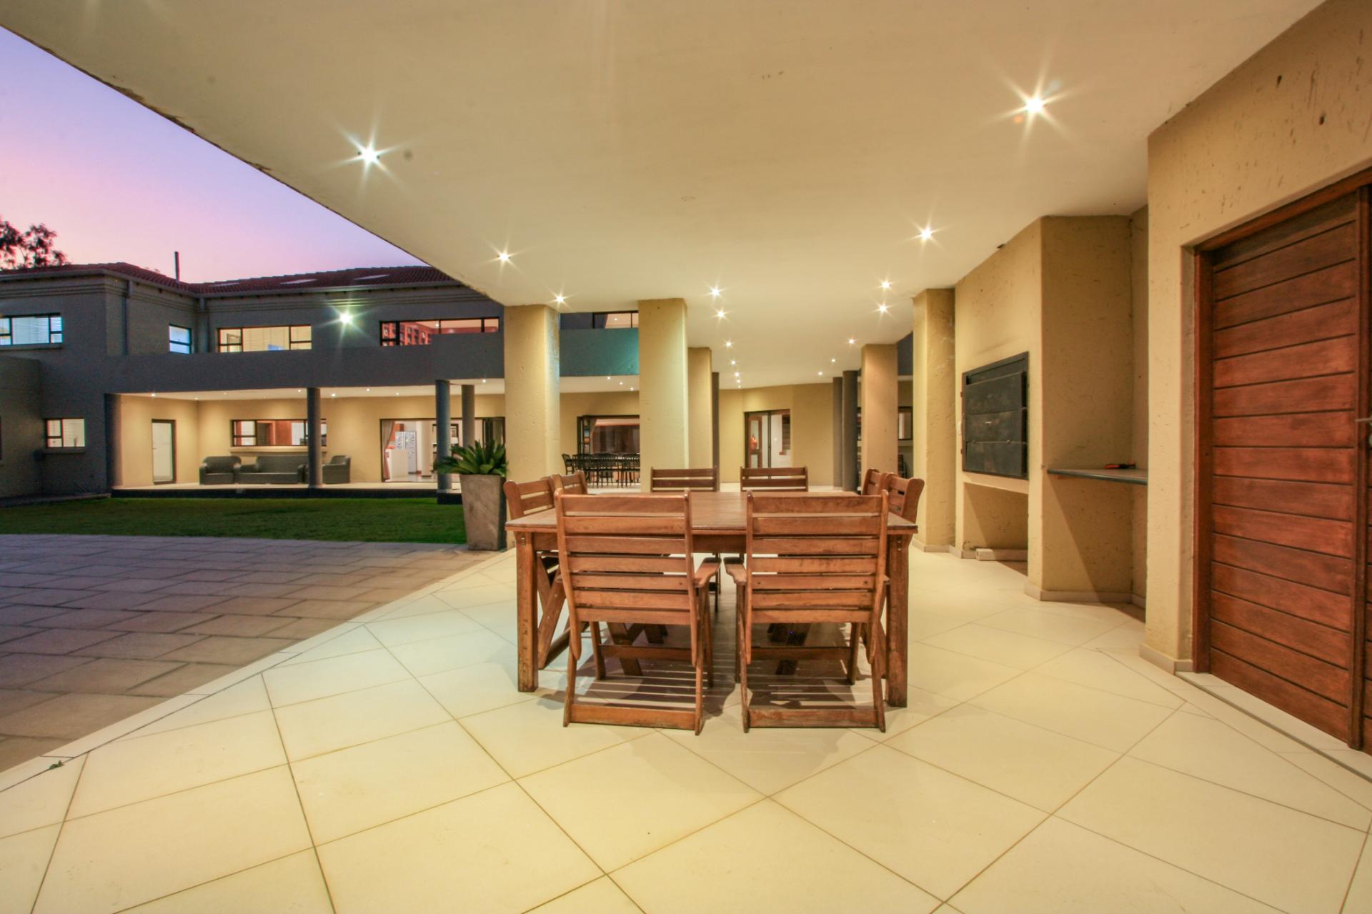
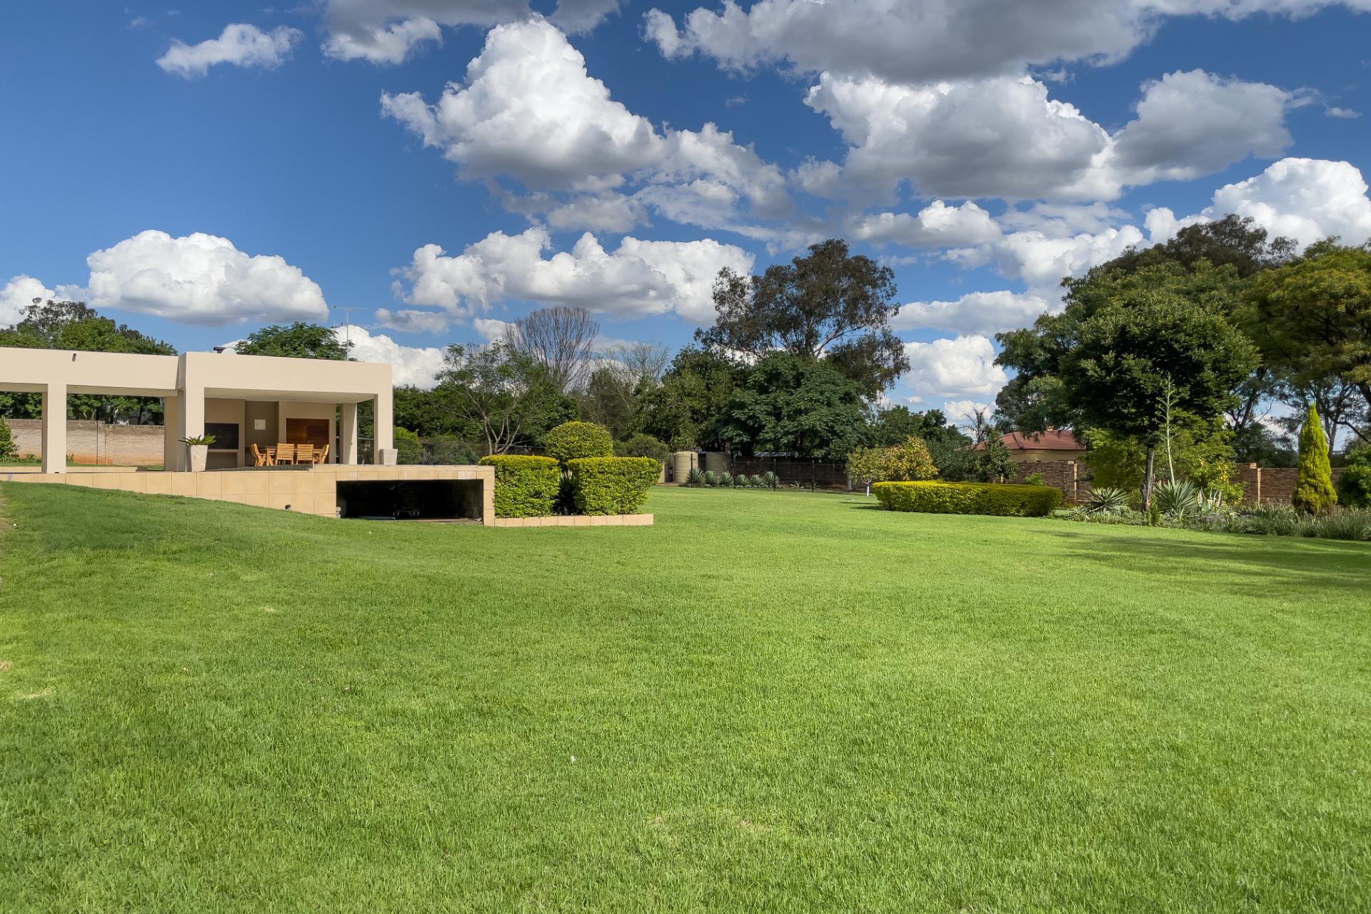
Spacious living areas offer a family room with a feature wood-burning fireplace and an open-plan dining room. Aluminium stacking doors open out to a covered entertainment area overlooking the swimming pool and gardens. Closely situated is the adjoining gym / pool house with guest cloakroom.
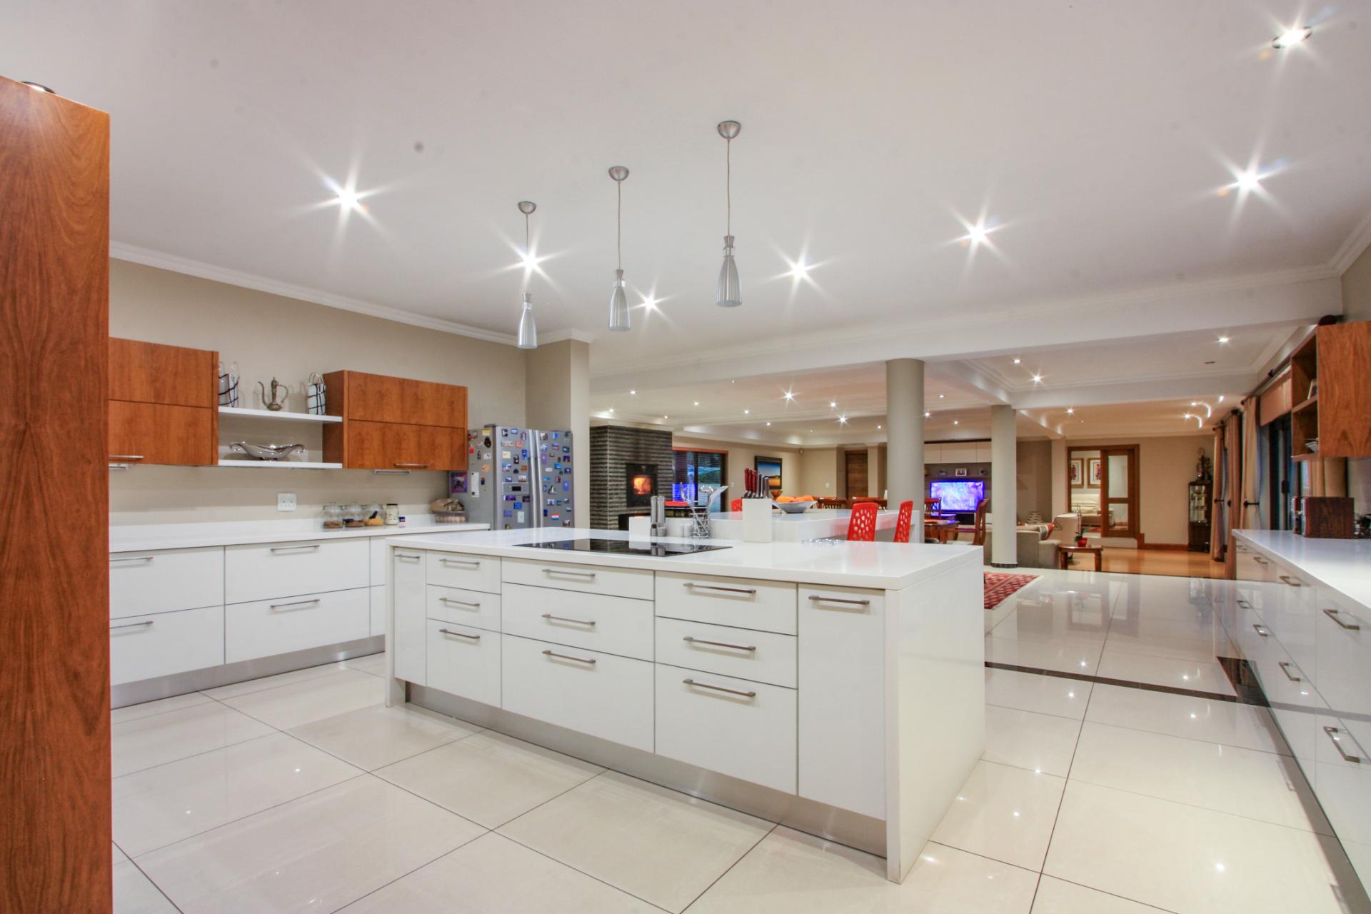
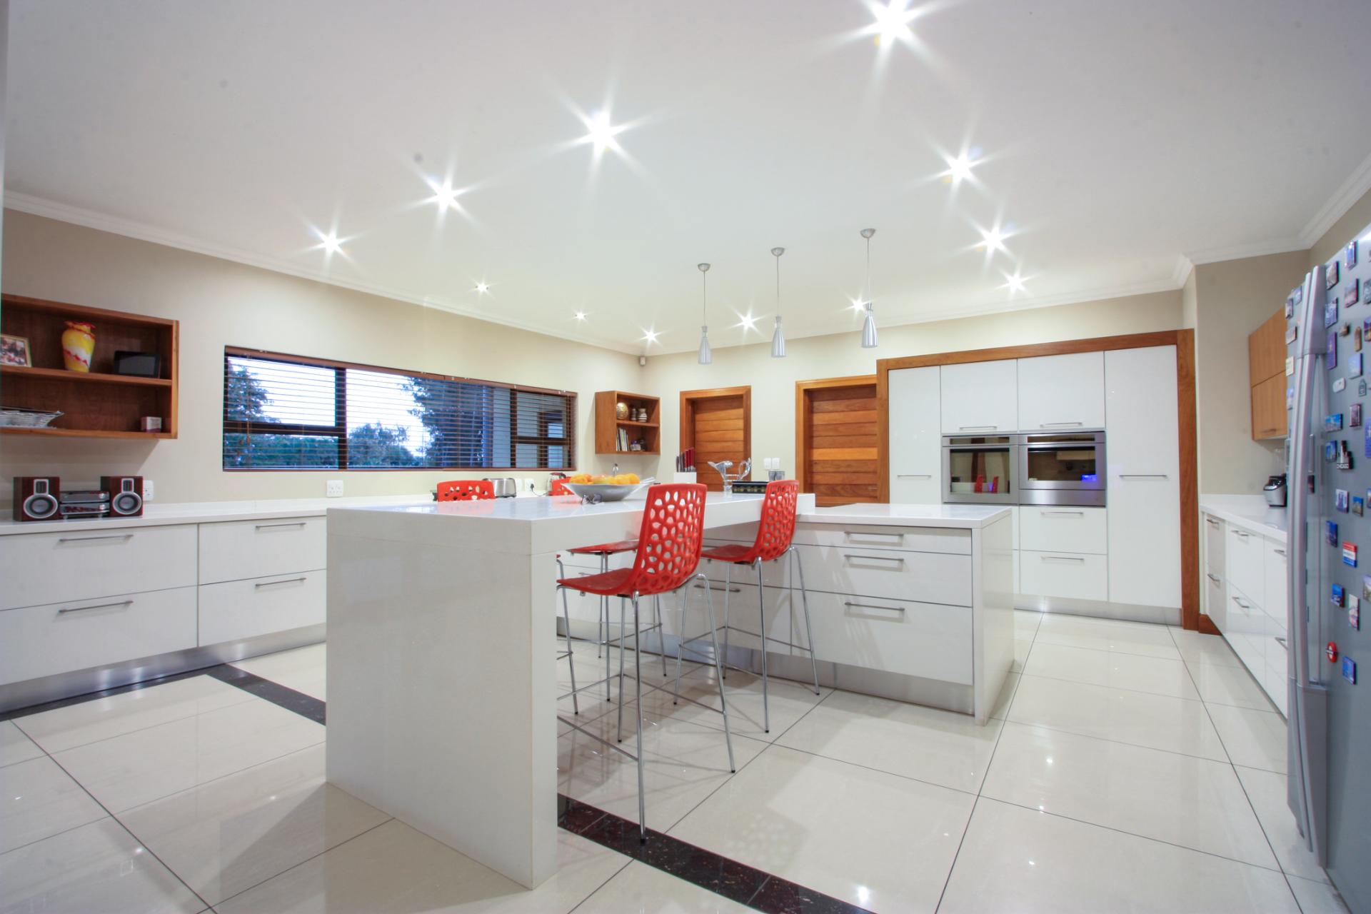
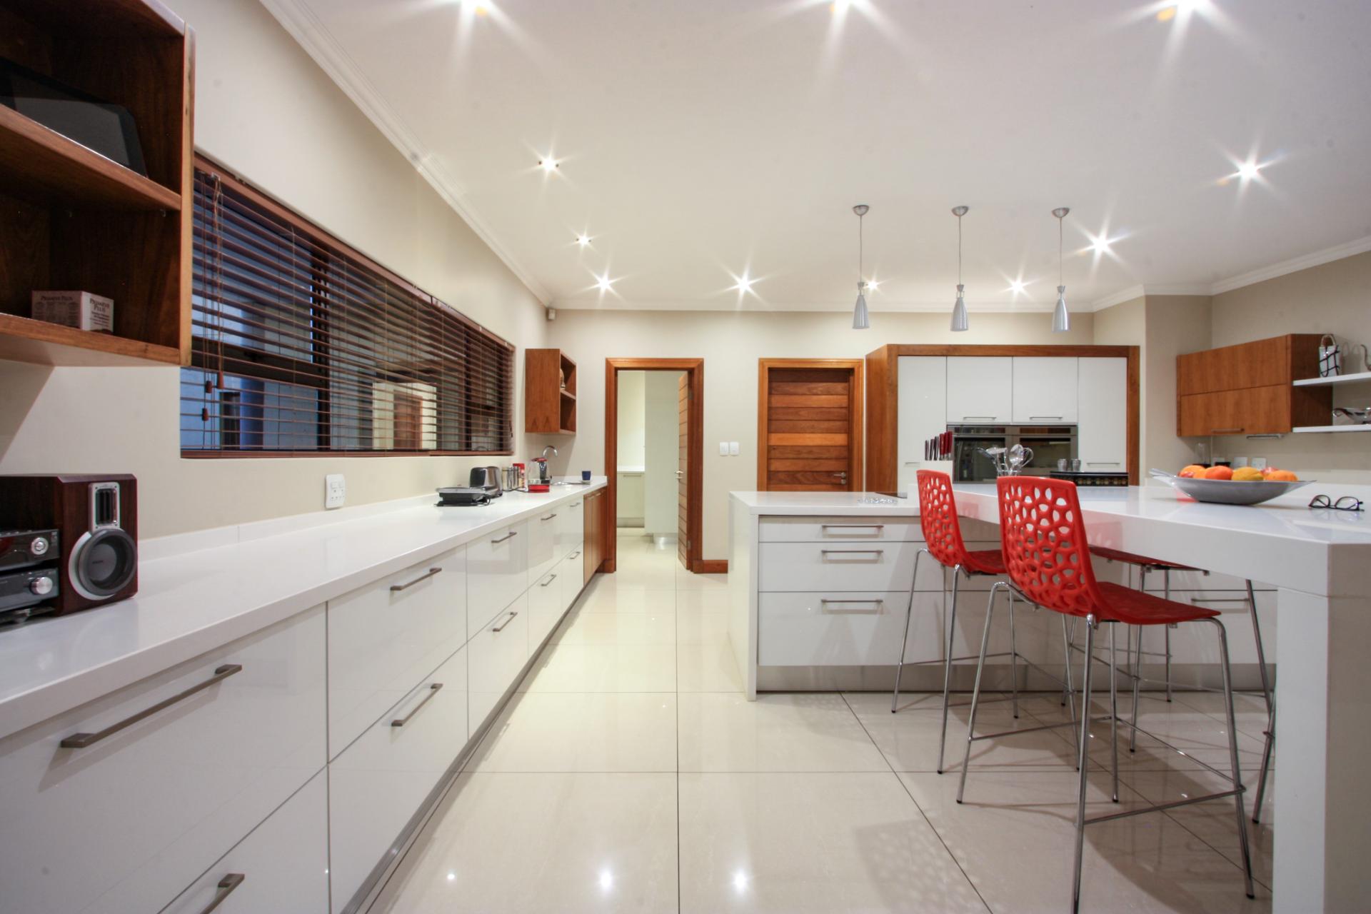
The beautifully fitted kitchen offers numerous features including caesarstone work surfaces, central informal dining area, soft close drawers and doors, AEG hob, Whirlpool oven and microwave. Large walk-in pantry.
A most useful and well planned utility room / scullery provides garage access. Separate laundry / ironing room with access to the large outdoor courtyard.
Downstairs TV lounge or playroom with doors out to the patio.
Two guest cloakrooms
Casual family lounge situated on the first floor with air-conditioning, doors opening out onto a balcony.
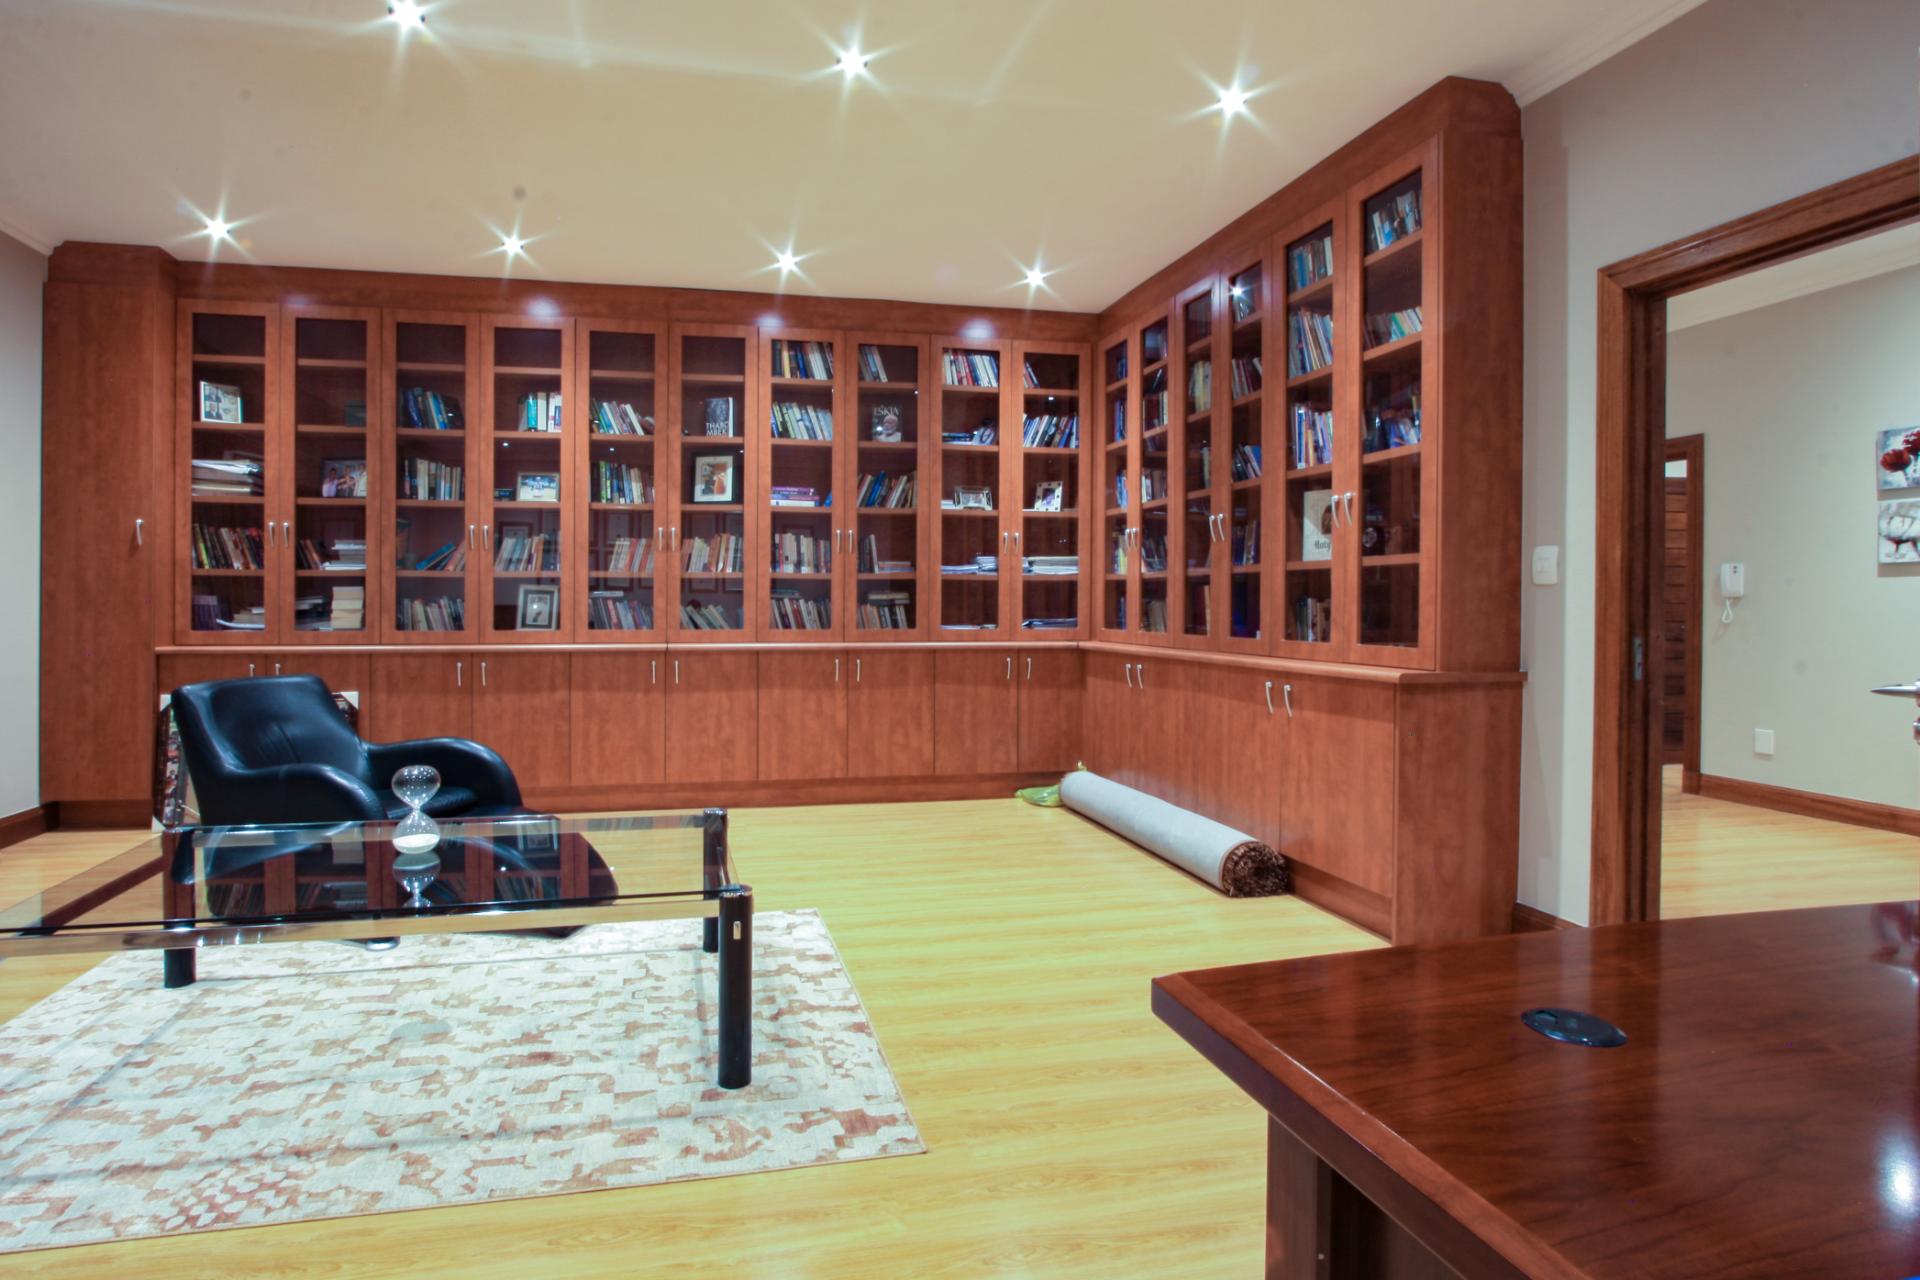
Study, a large room centrally situated on the first floor. Air-conditioning, fitted wooden units. Doors opening onto the balcony.
Central vacuum system through out the residence. (Vacuflow)
Accommodation:
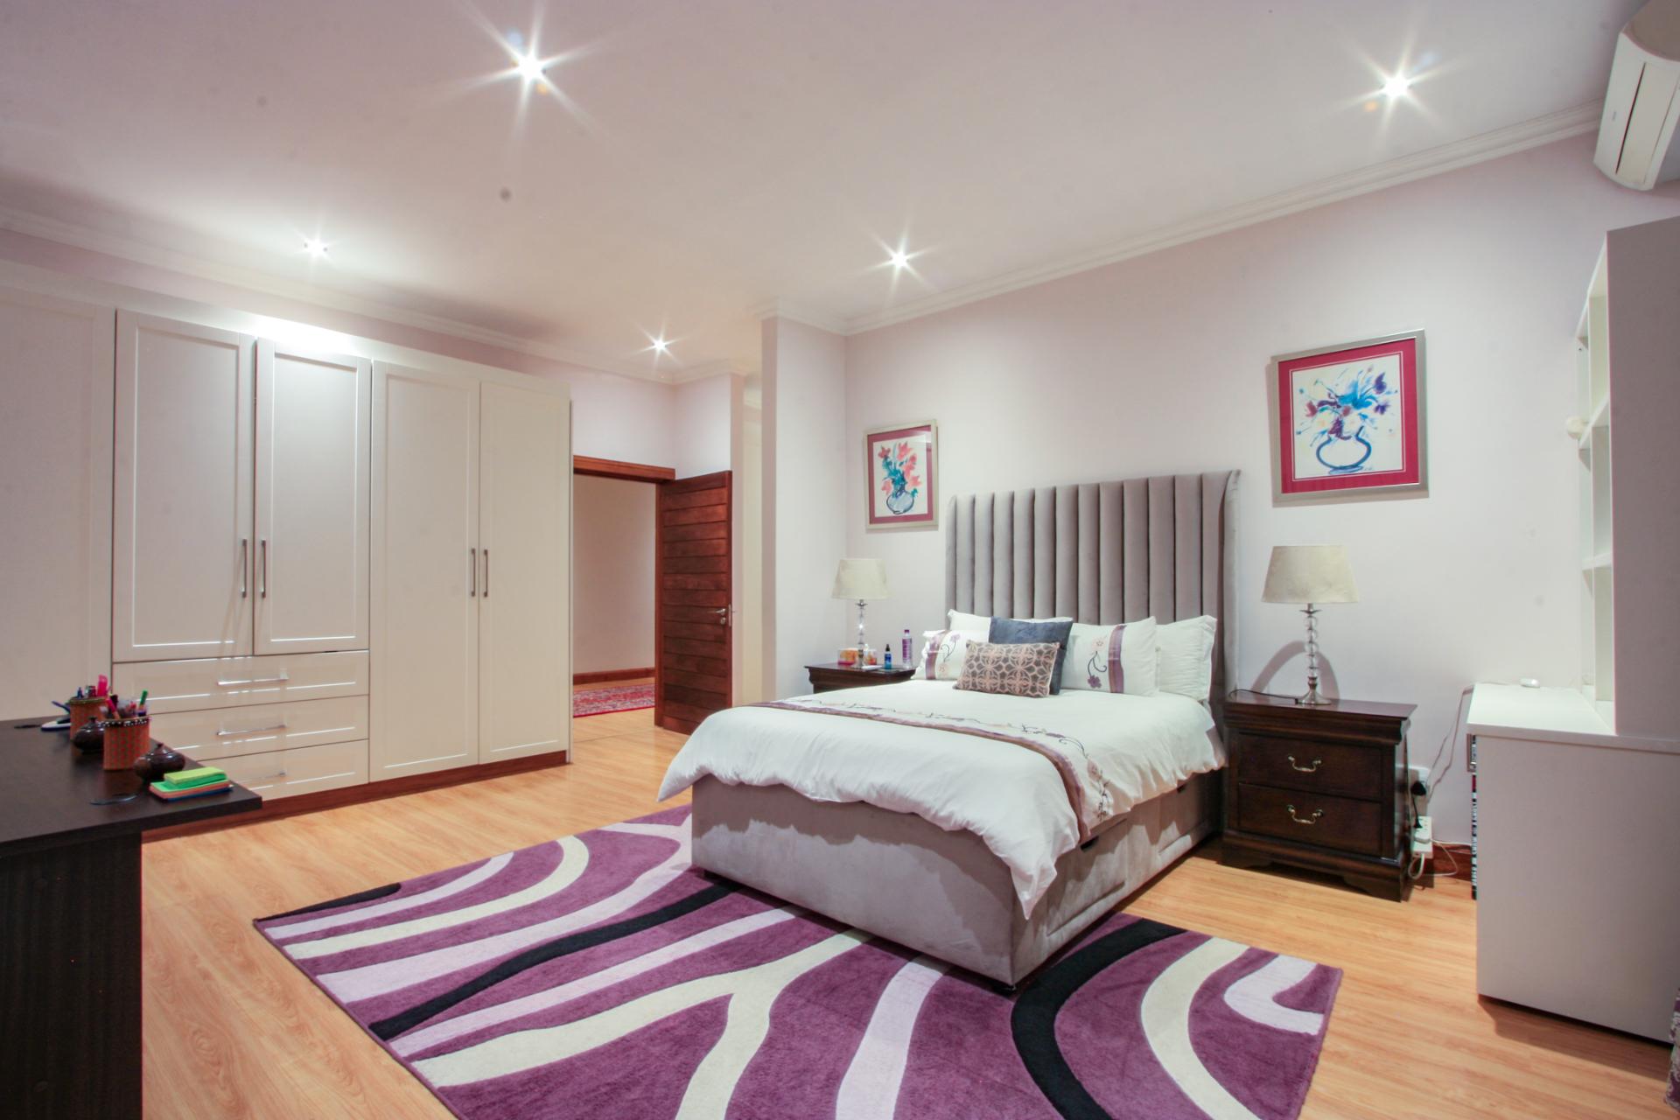
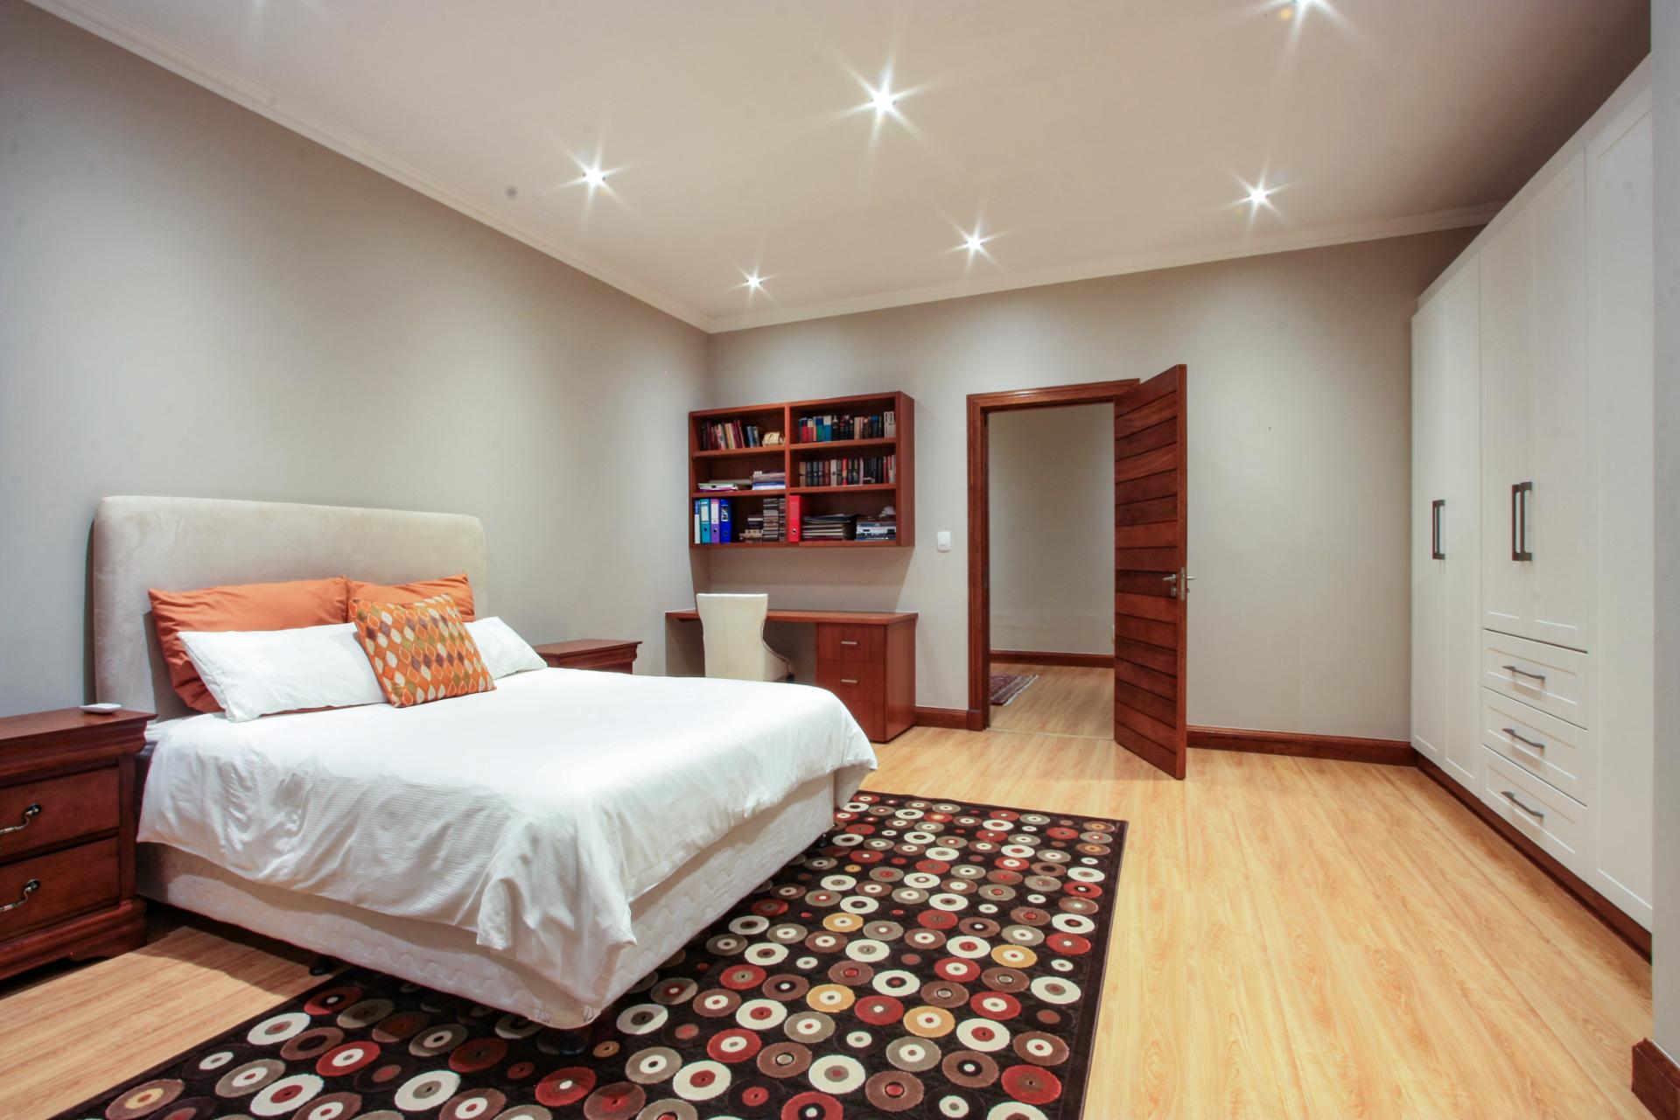
Four good sized en-suite bedrooms, three located on the first floor of the residence plus a private guest suite on the ground floor.
A spacious landing leads to the bedrooms suites and study. Access onto the north facing balcony.
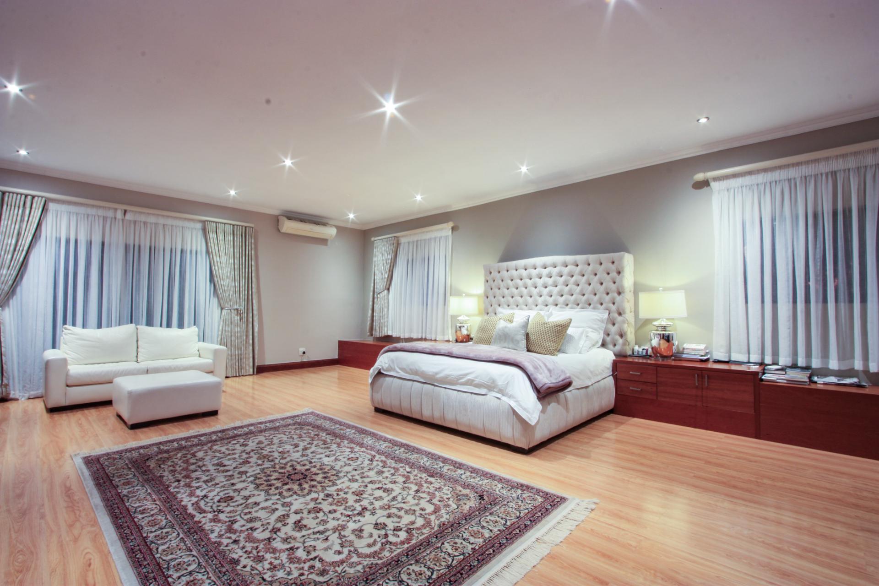
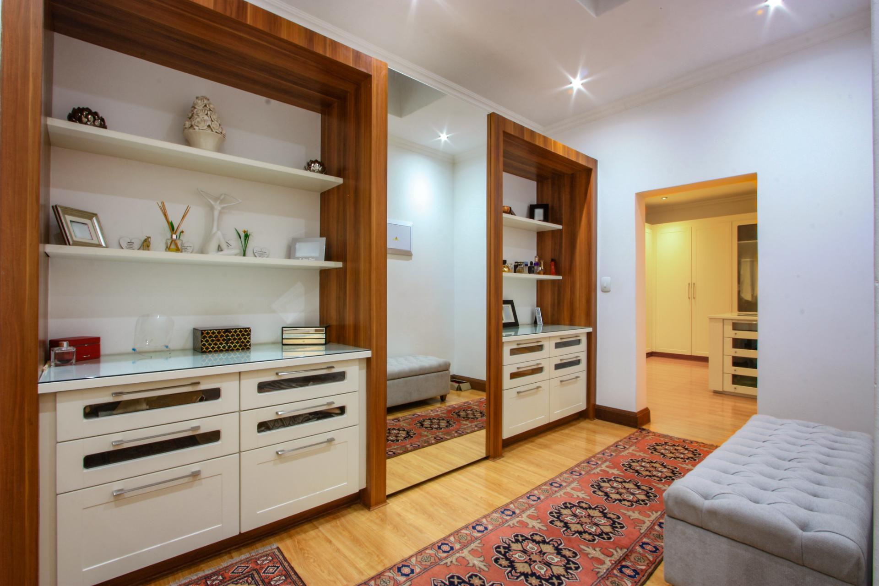
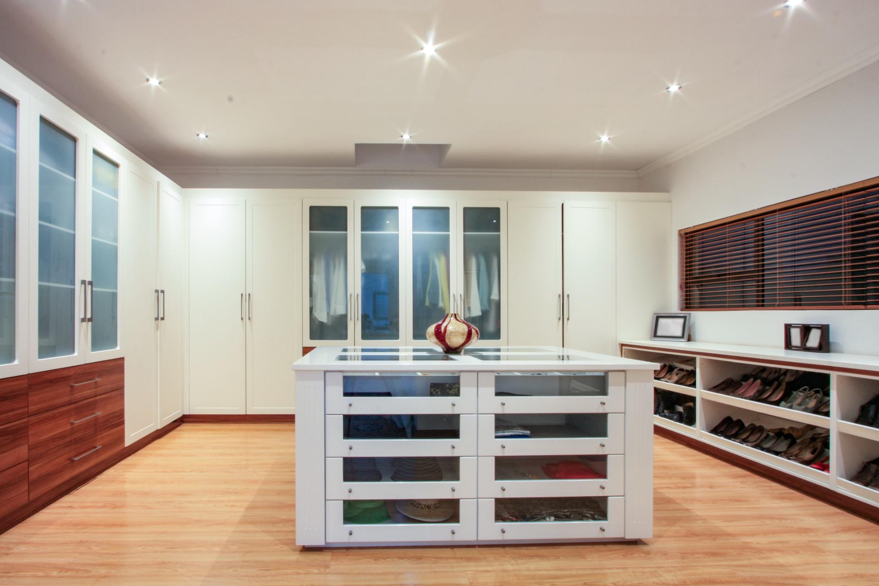
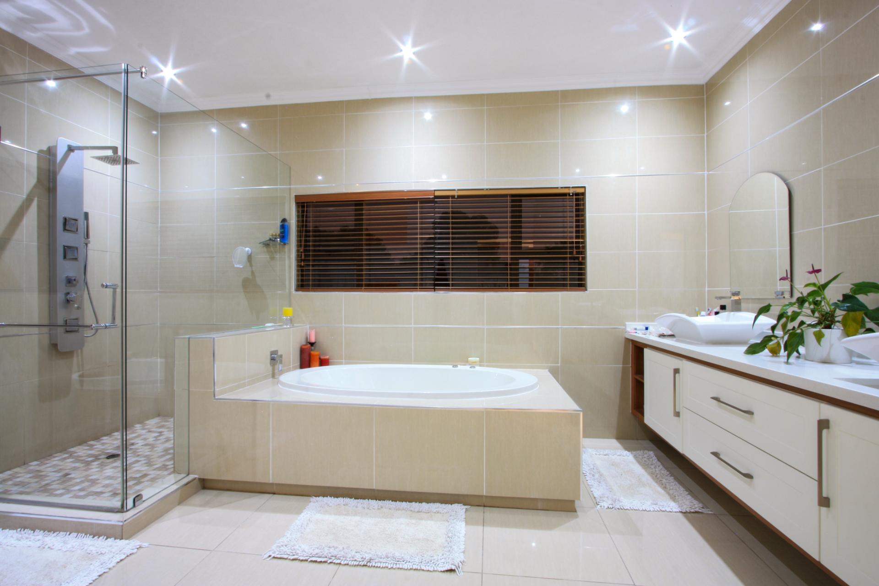
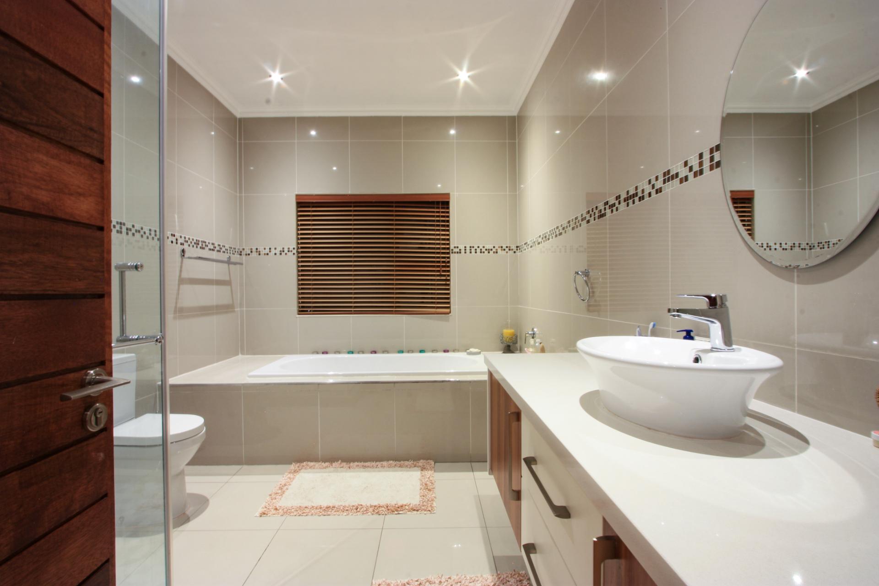
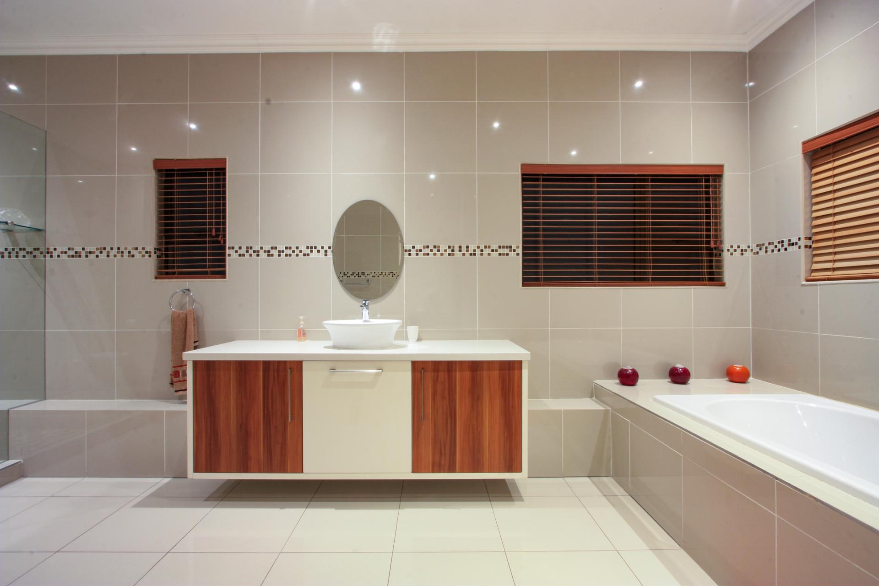
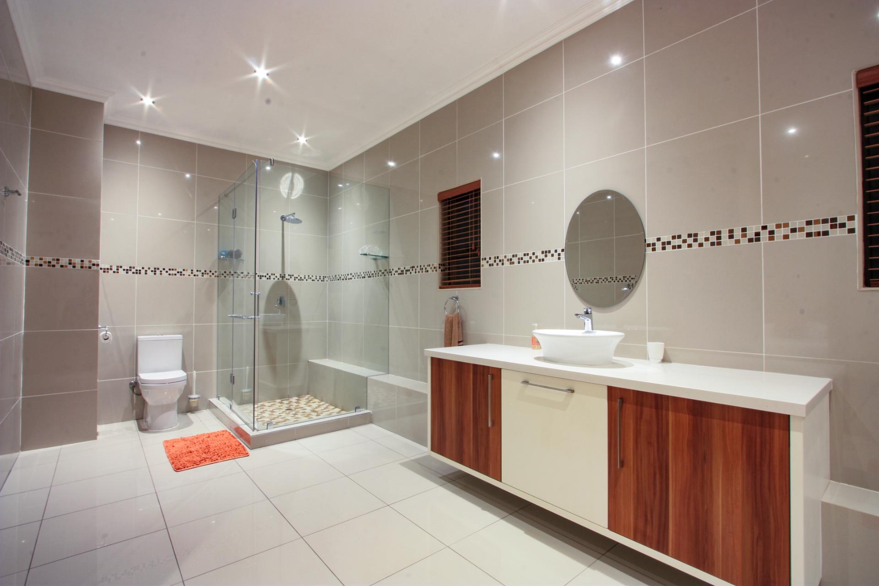
Comprehensive main suite with a fantastic balcony offering scenic views. Grand dressing rooms and extensive fitted cupboards, drawers and shoe rack. Air-conditioning, en-suite bathroom with large shower, fitted oval spa bath, dual basins and separate loo.
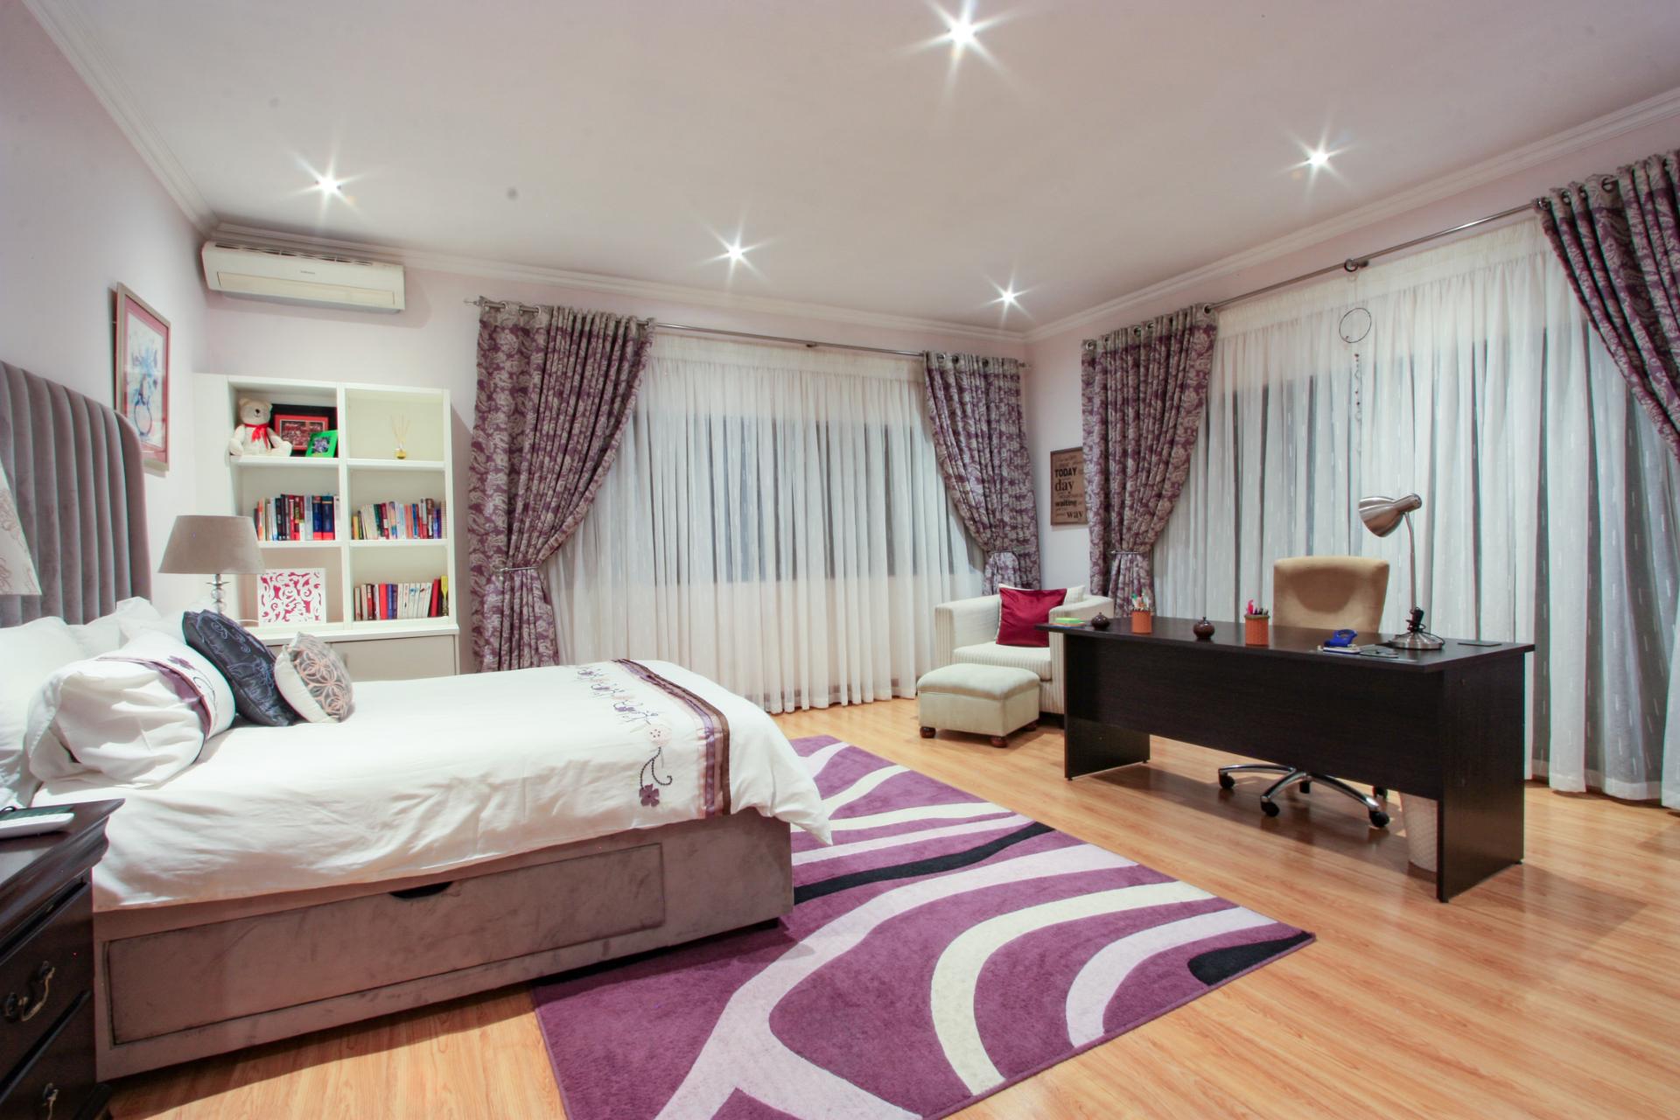
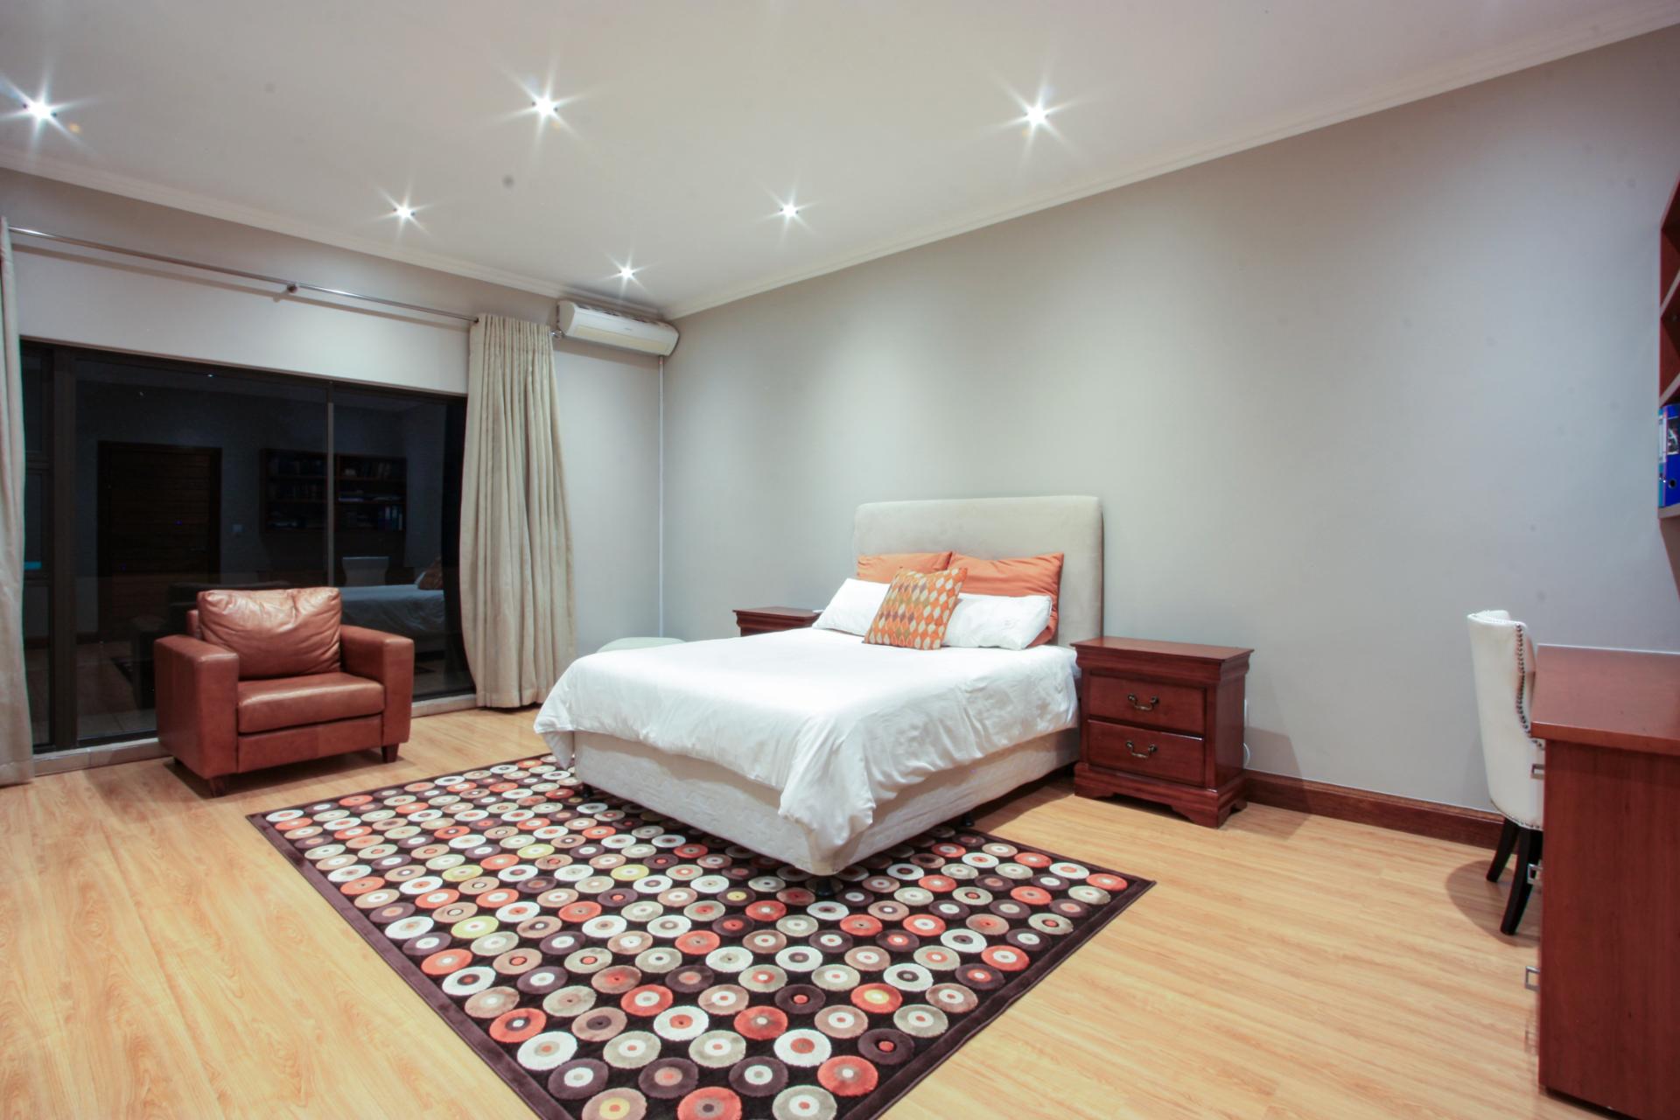
Second bedroom suite with laminated wooden flooring, built-in cupboards, air-conditioning, en-suite bathroom and doors out onto the balcony.
Third bedroom suite, air-conditioning and built-in cupboards. Dressing area. En-suite bathroom, doors out onto the balcony.
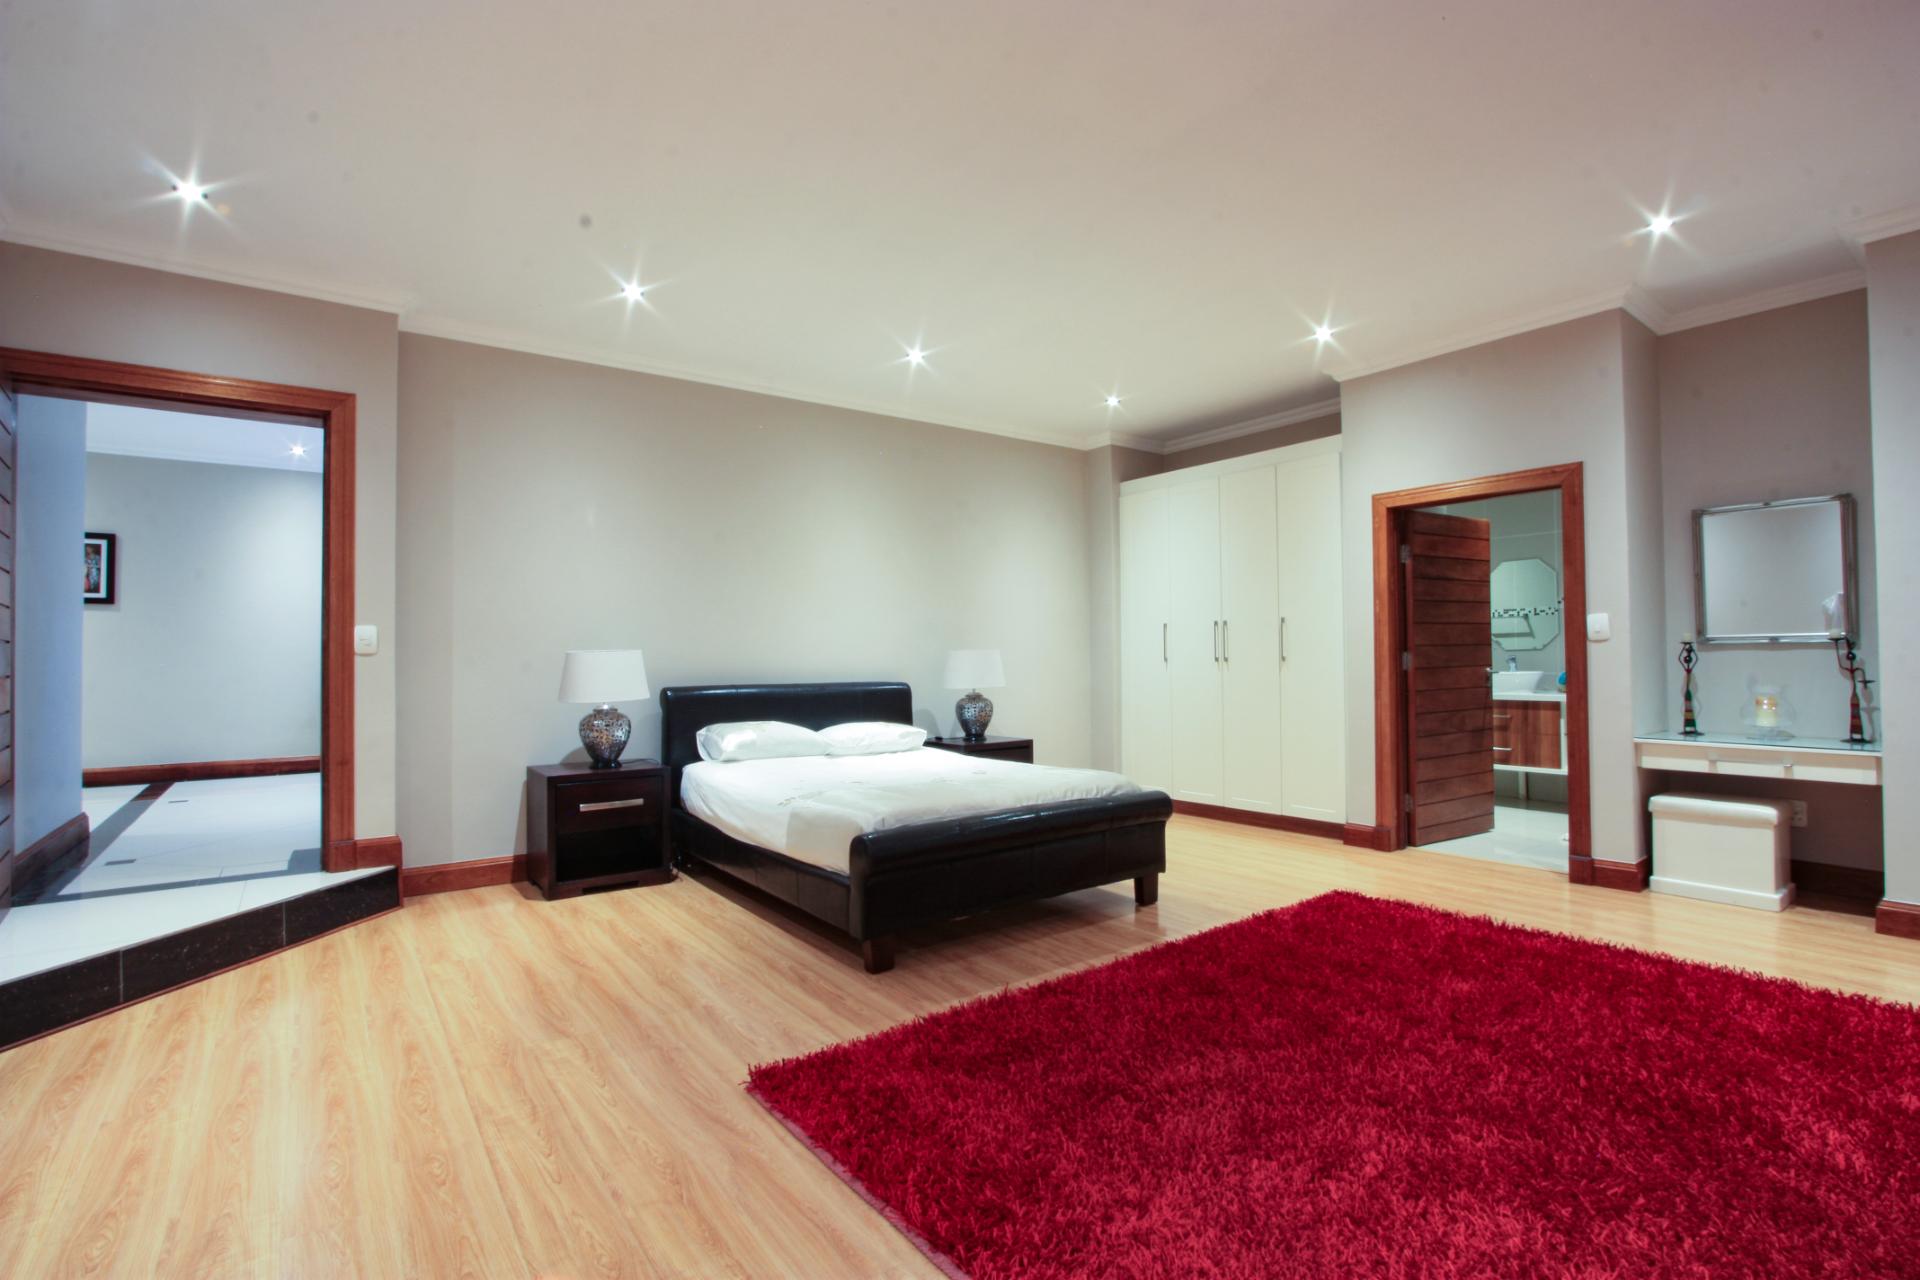
Fourth bedroom or guest suite located on the ground floor, built-in cupboards, full en-suite bathroom.
Cottage / Second Dwelling:
An extremely neat two bedroom freestanding cottage. Open plan lounge and kitchen. Two bedrooms and two bathrooms. Built-in cupboards.
Additional features:
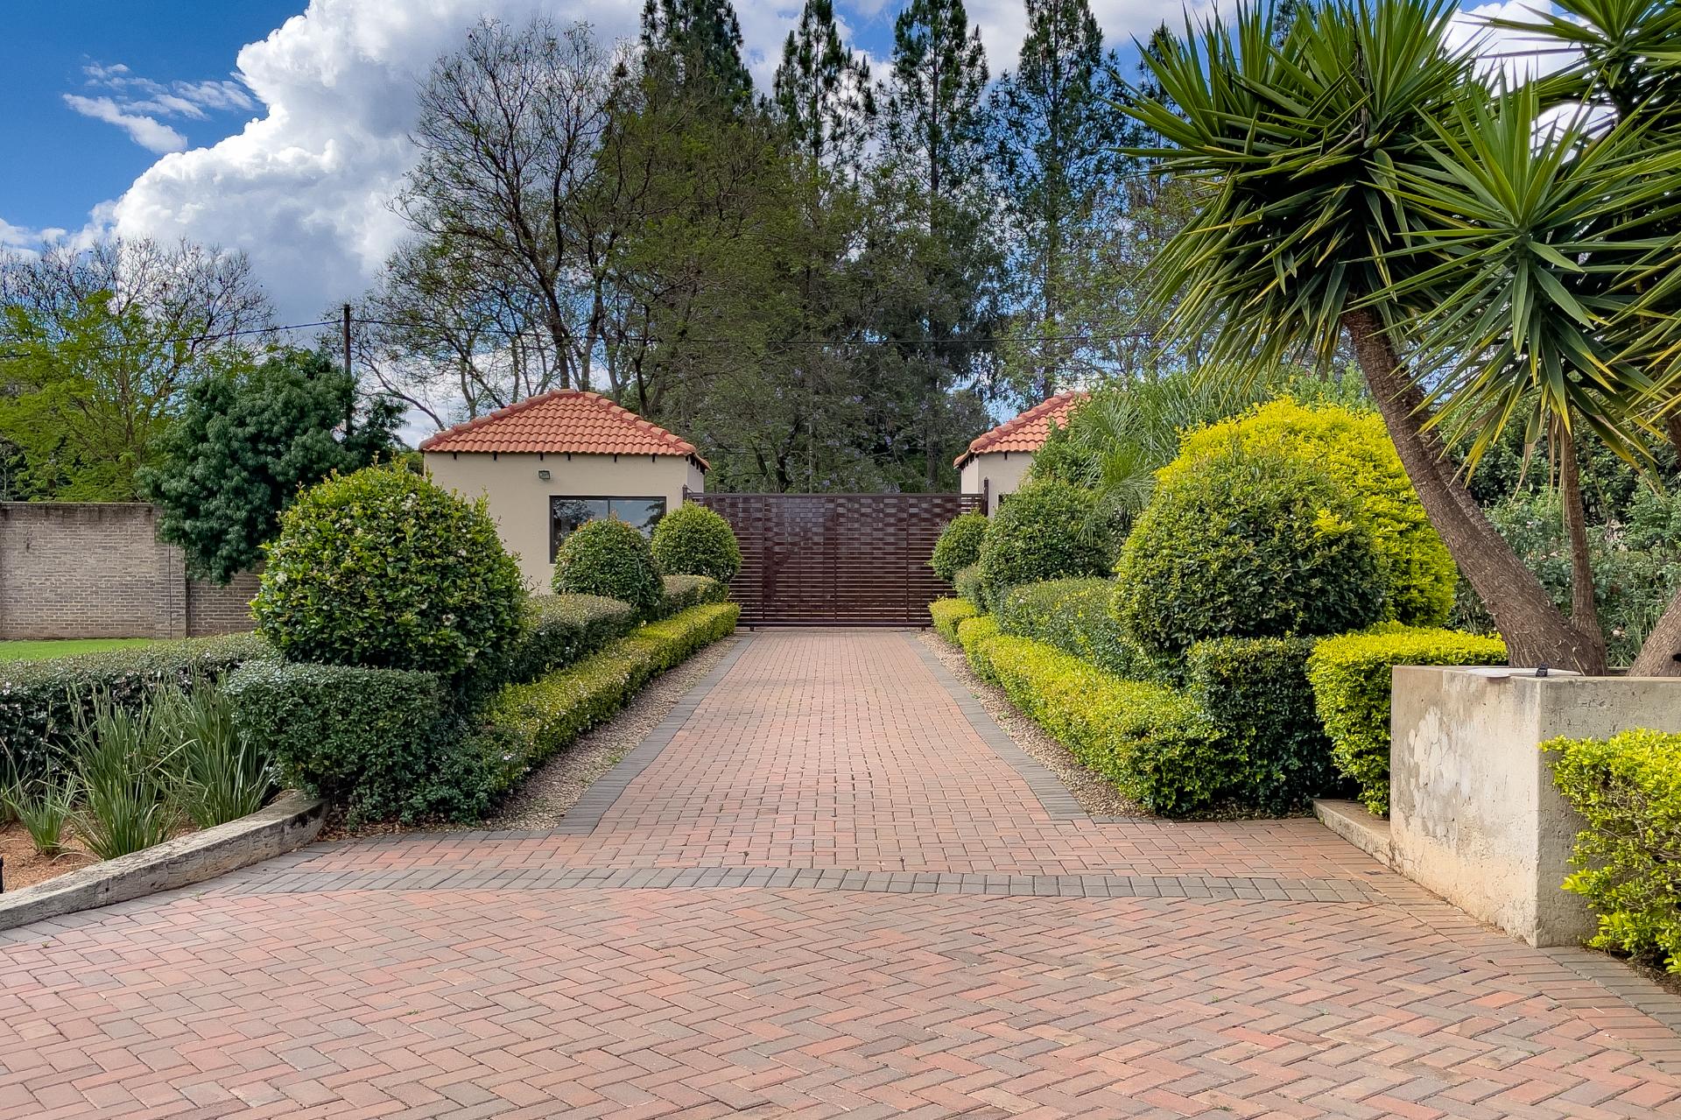
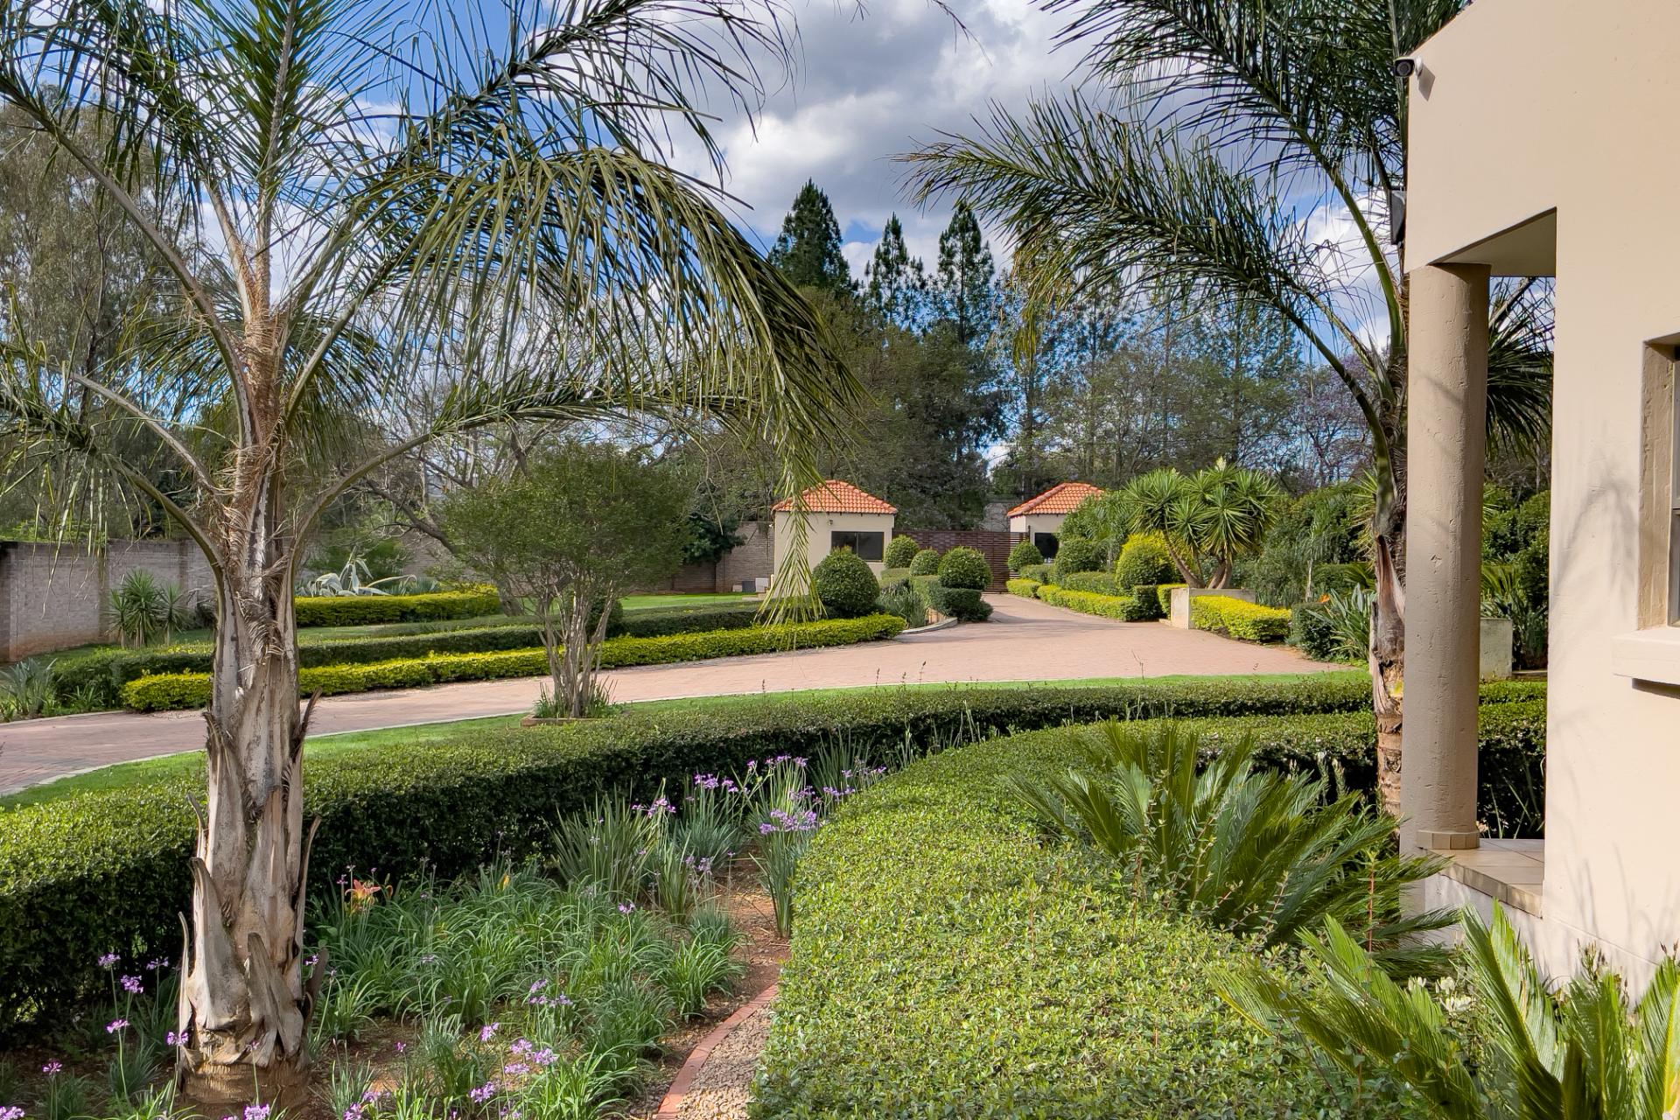
Two guard houses located on either side of the entrance gate. Cloakroom provided.
Inviting chlorine swimming pool.
Solar system with battery back-up
Borehole and three 5 000 litre jojo tanks for garden use
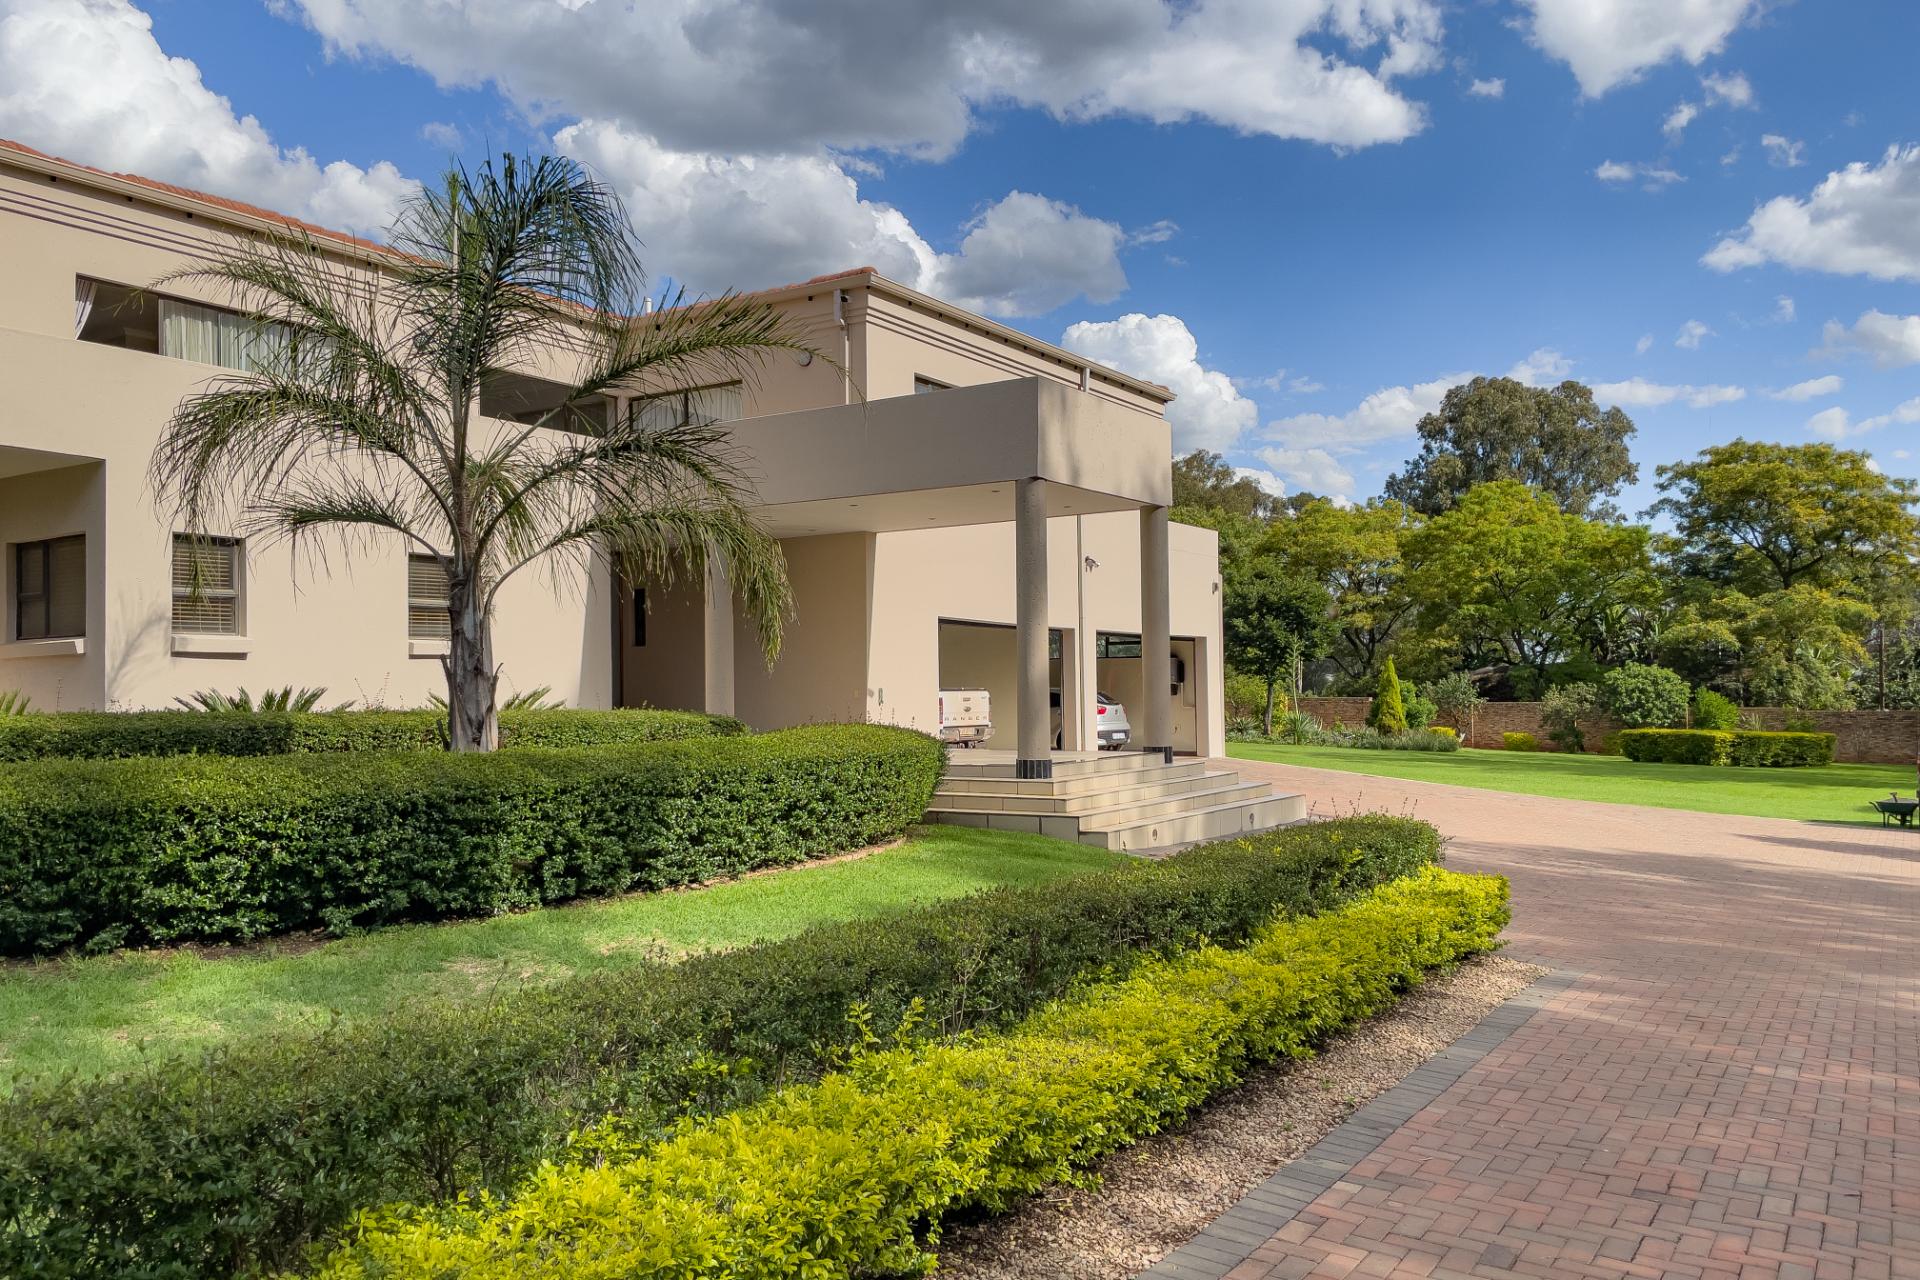
Two double garages with automated doors. Direct access in to the residence.
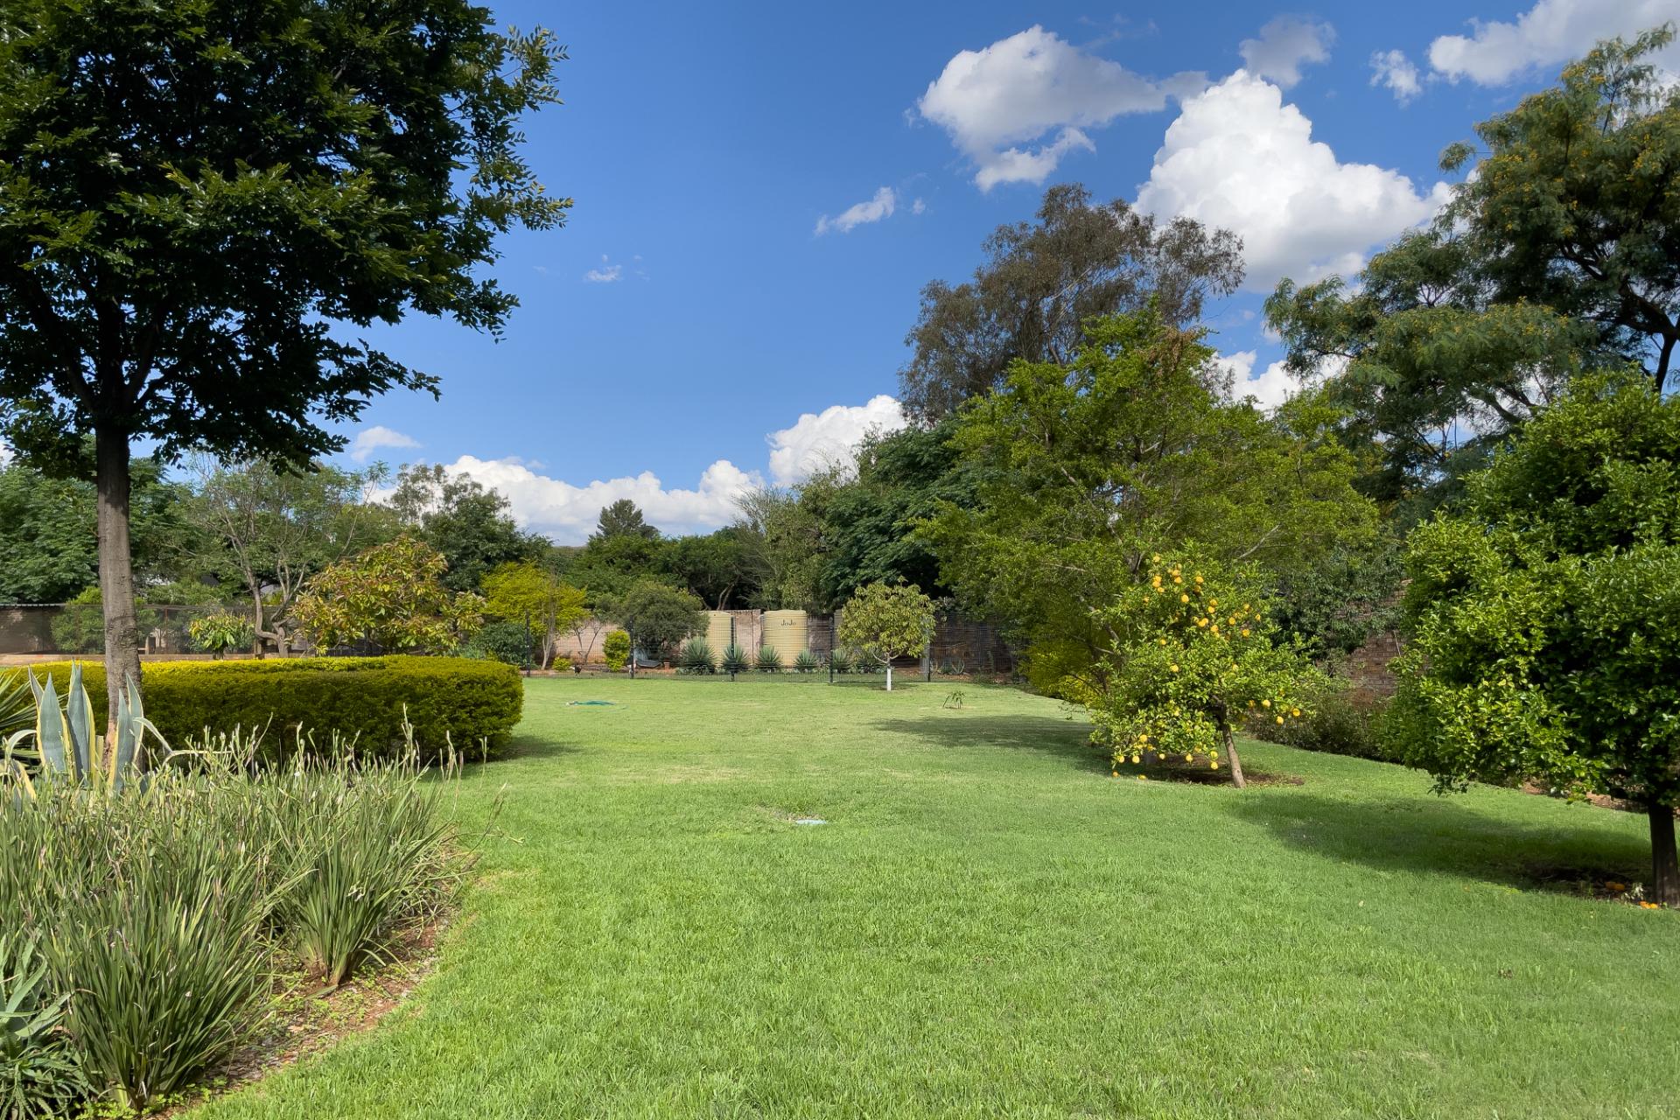
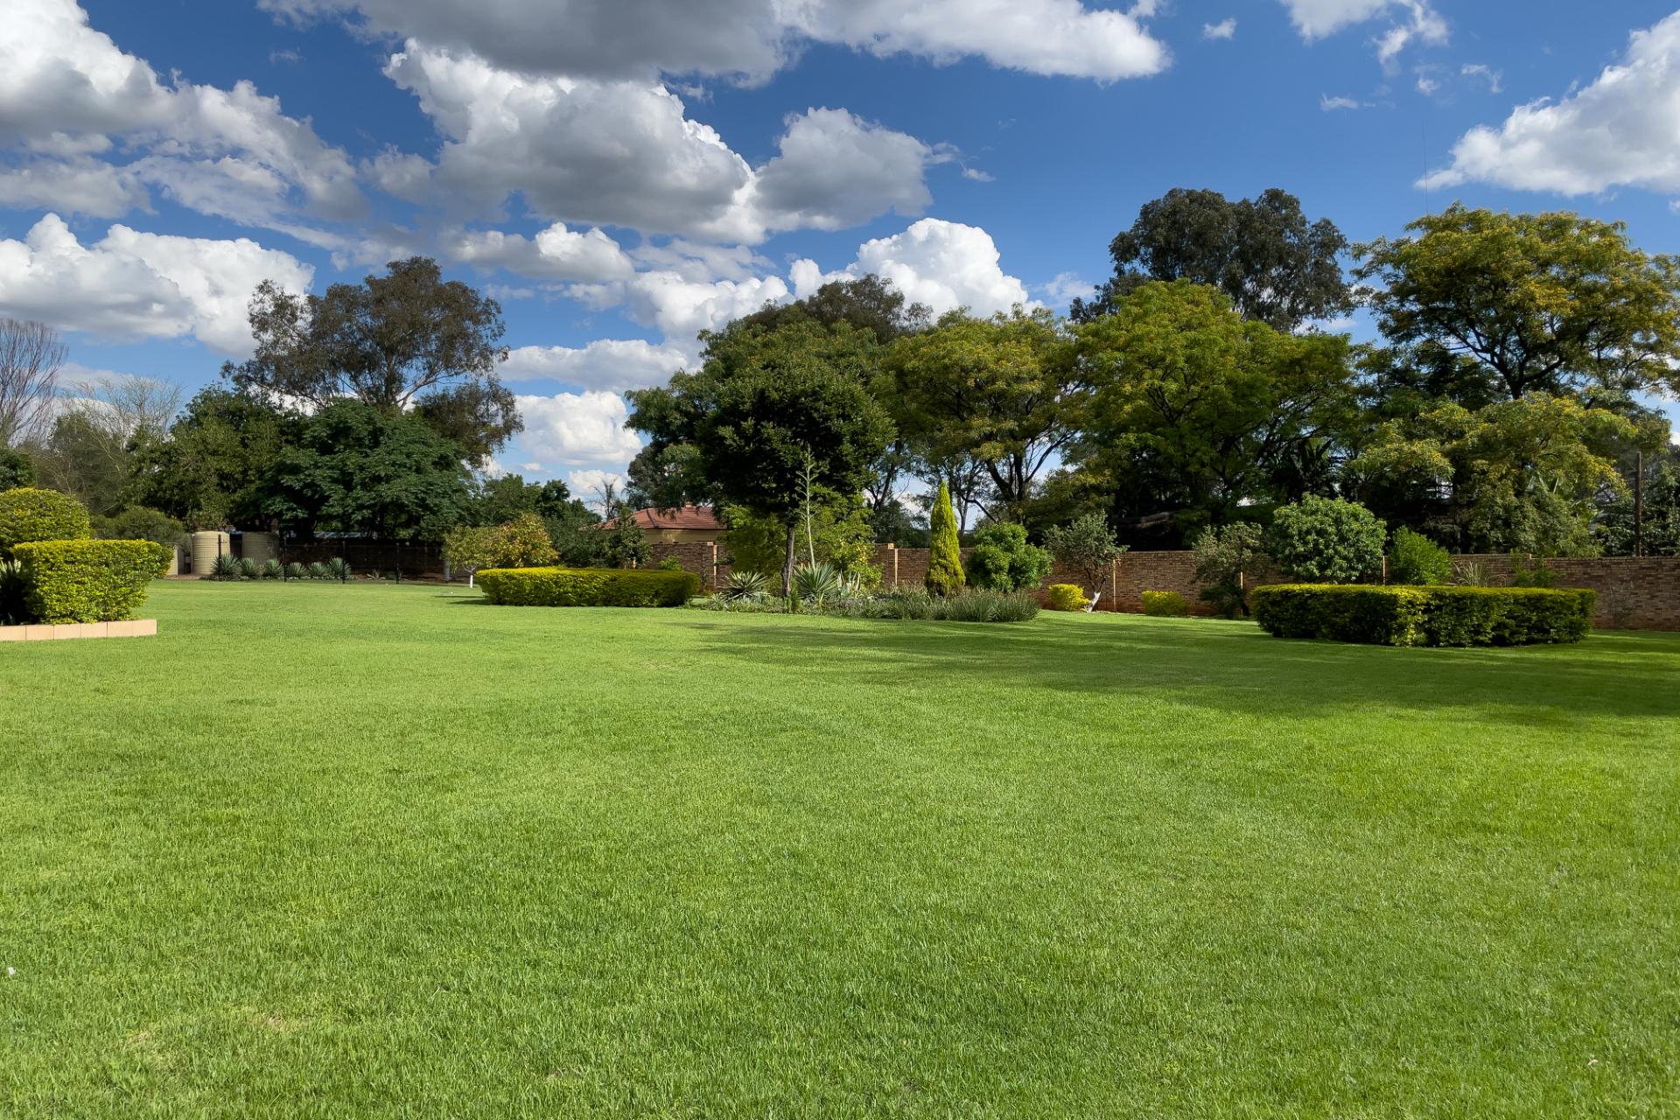
Landscaped, established and treed gardens. Paved driveway.
A rose garden in a beautiful setting
Enclosed chicken coup
Walling, alarm system and security beams, automated front entrance gates, cameras

+27 (0)82 490 0811
+27 (0)11 468 3019
Hilary@CLProperties.co.za
Hilary@CLProperties.co.za
View all agent properties

+27 (0)82 801 4131
+27 (0)11 468 3019
whatsapp agent
Rick@CLProperties.co.za
Rick@CLProperties.co.za
View all agent properties