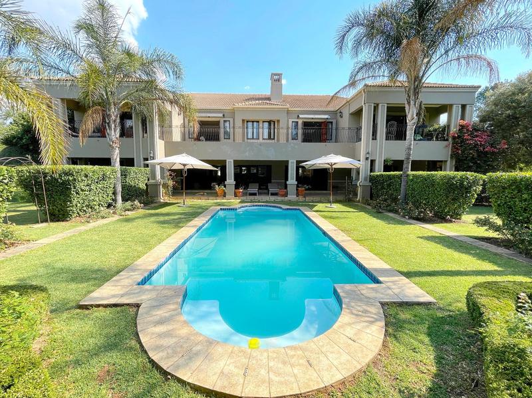
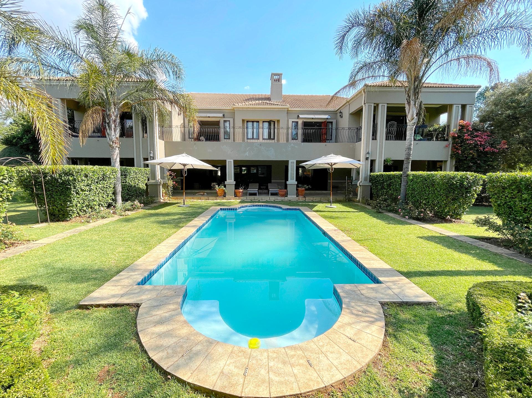
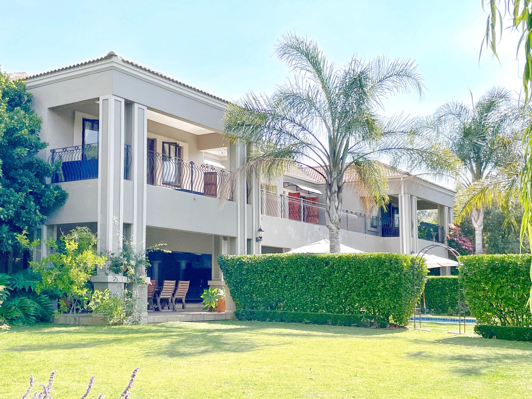
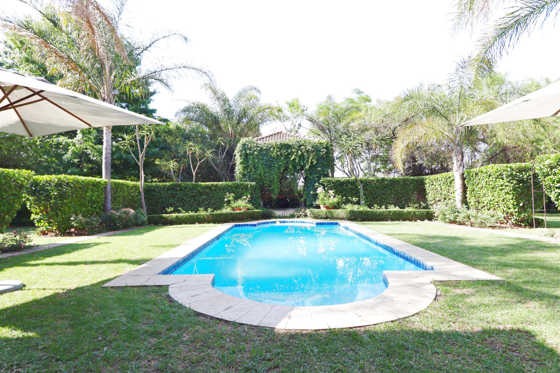
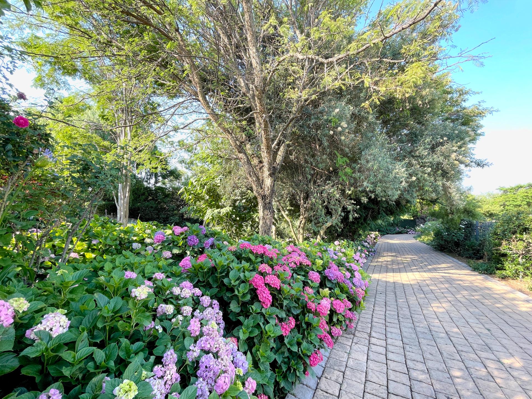
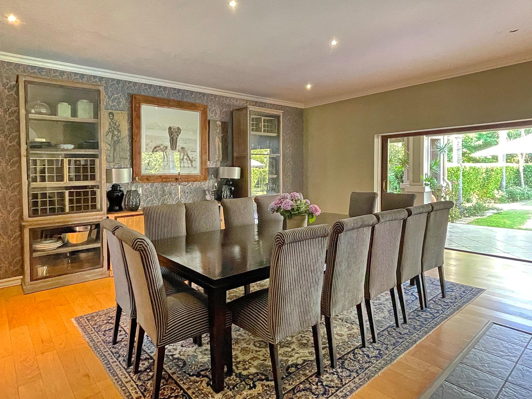
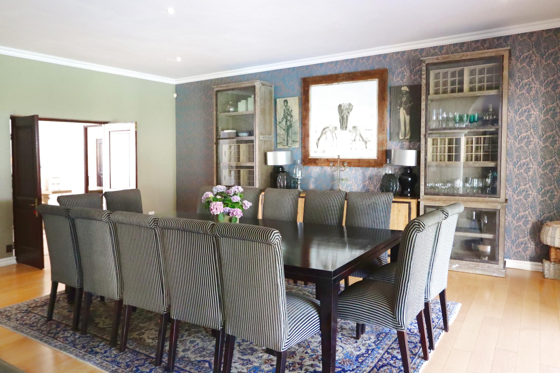
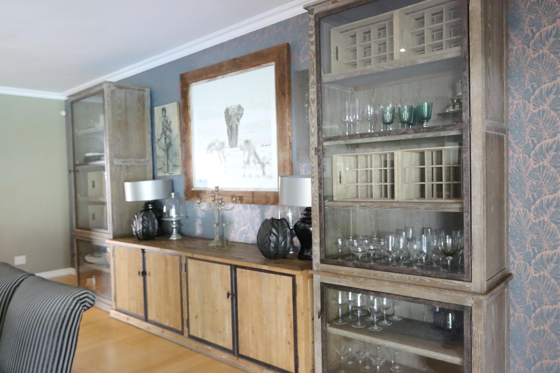
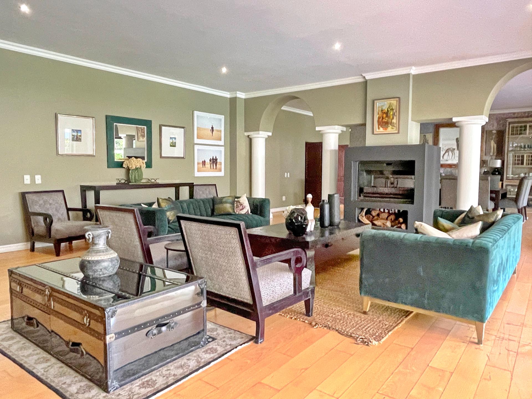
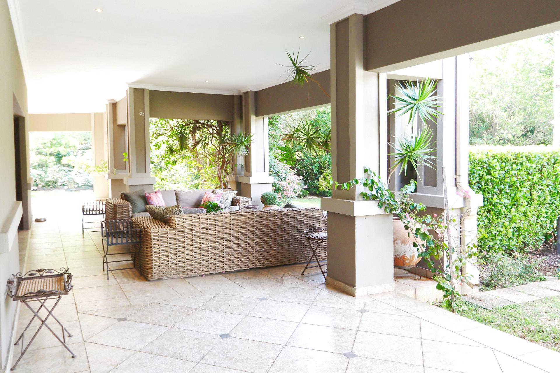
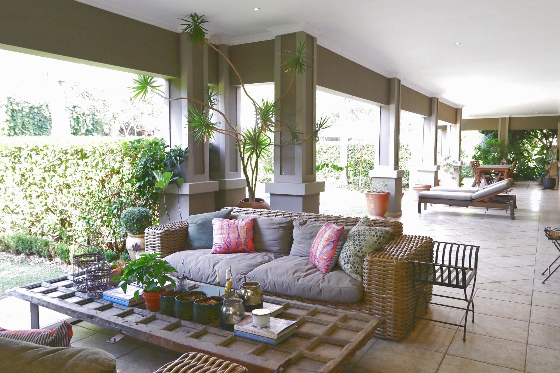
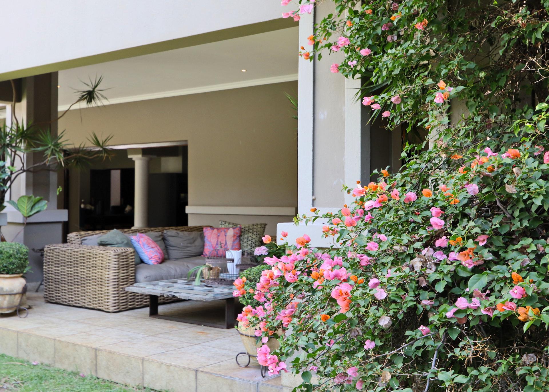
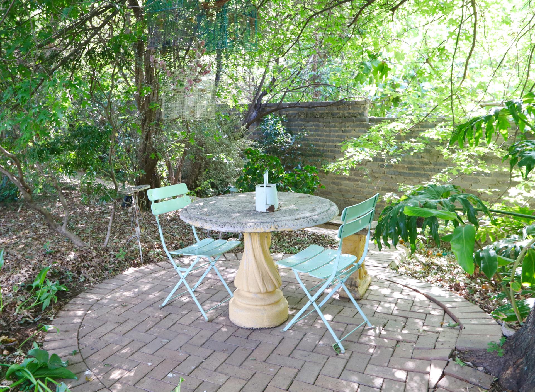
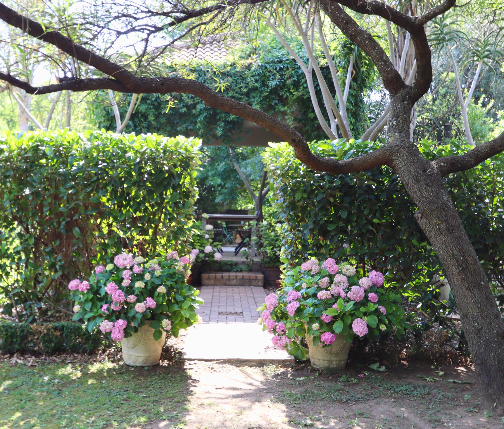
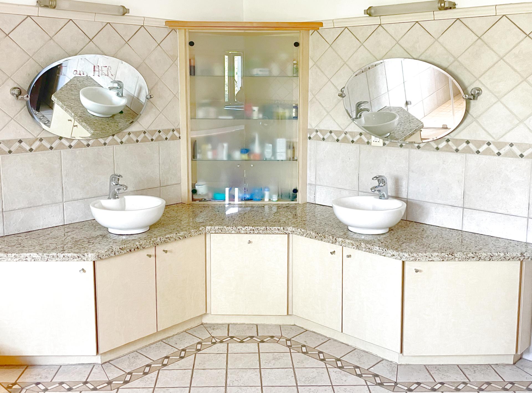
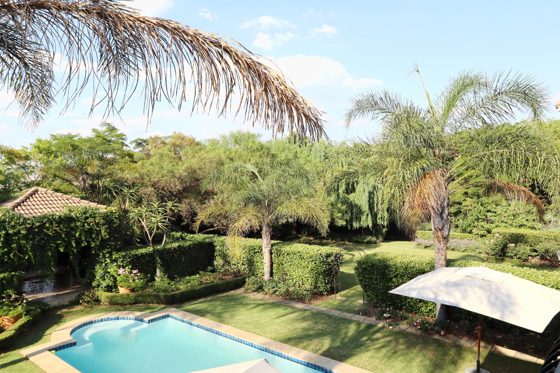
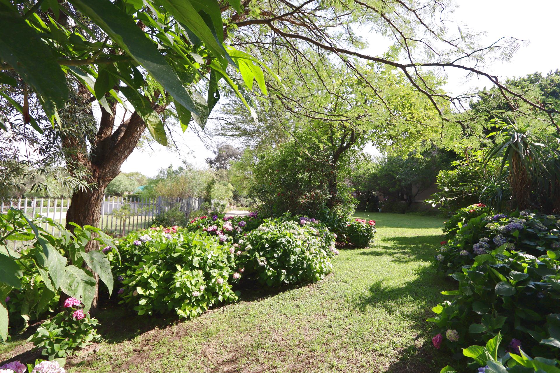
Excellent location with northern views. Numerous reception and entertainment areas. Elegant Reception and Living Areas. Established picure book gardens.
A home of impressive scale and character, offering the discerning buyer an opportunity to enhance and modernise an already well-designed residence, bringing out its full potential and timeless appeal.
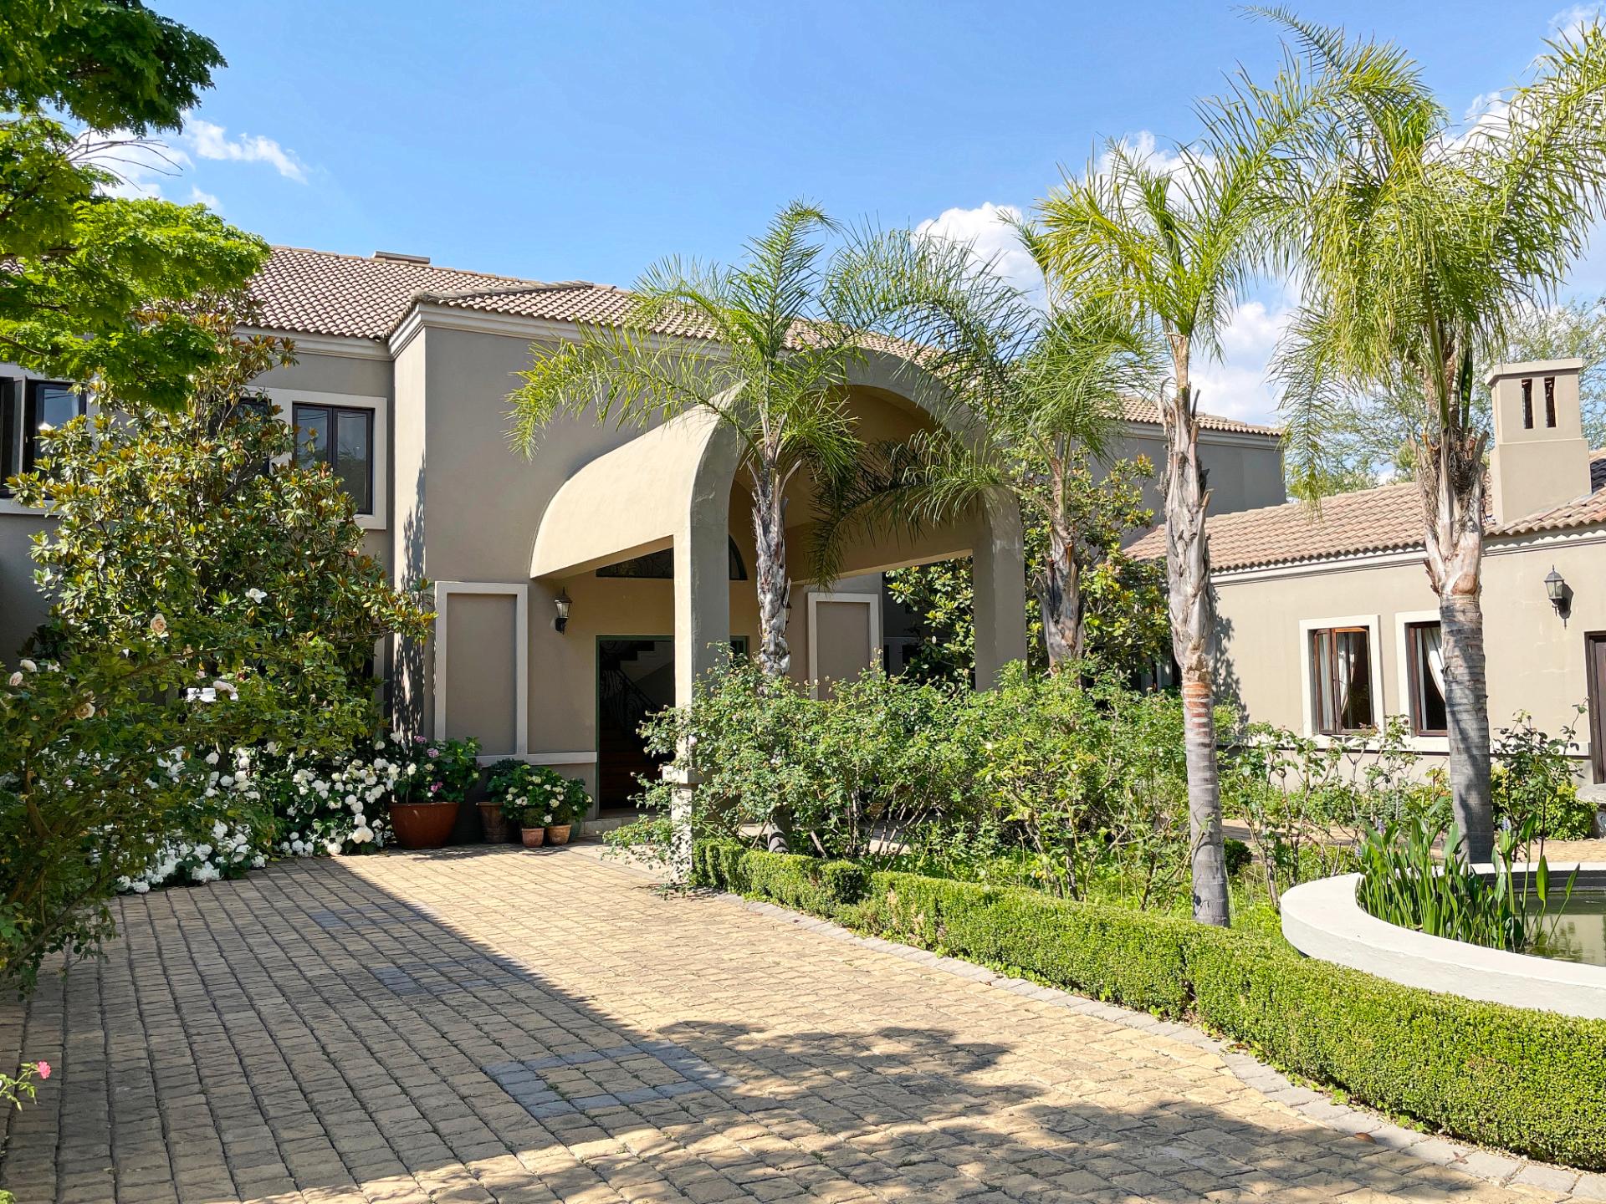
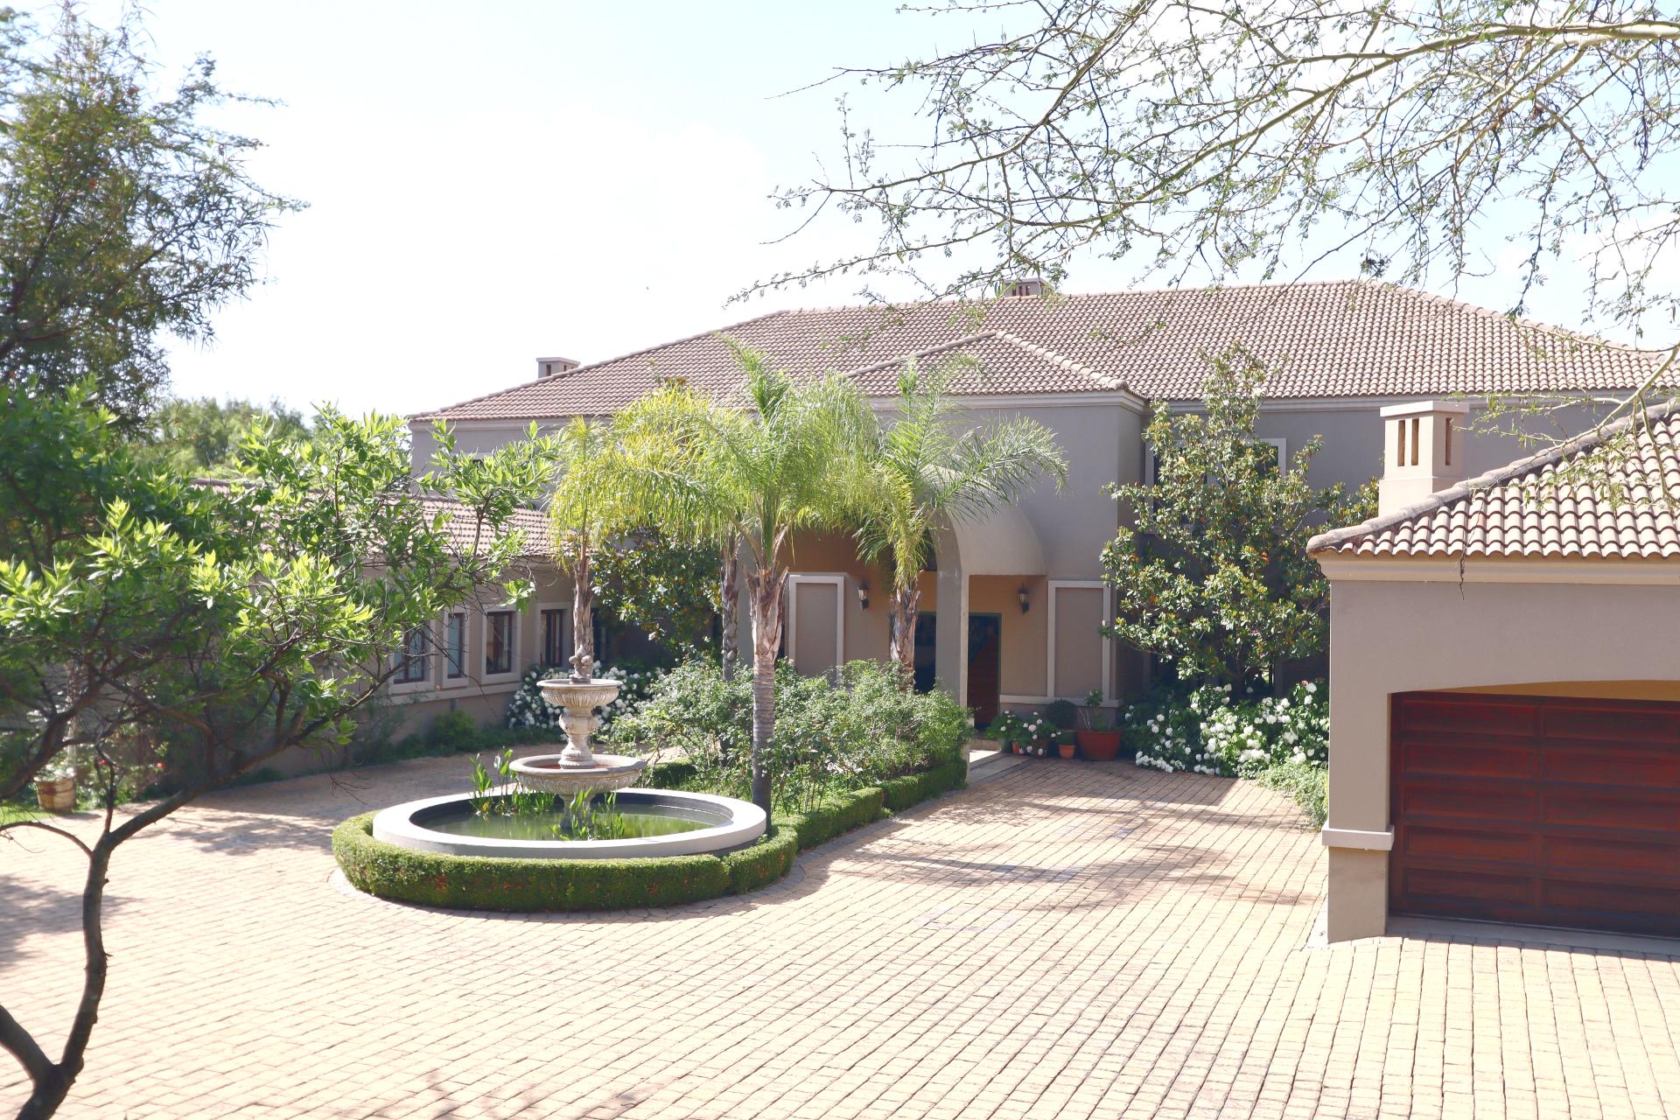
A picturesque driveway leads to an impressive double-volume porte-cochère, complete with a striking water feature and fountain.
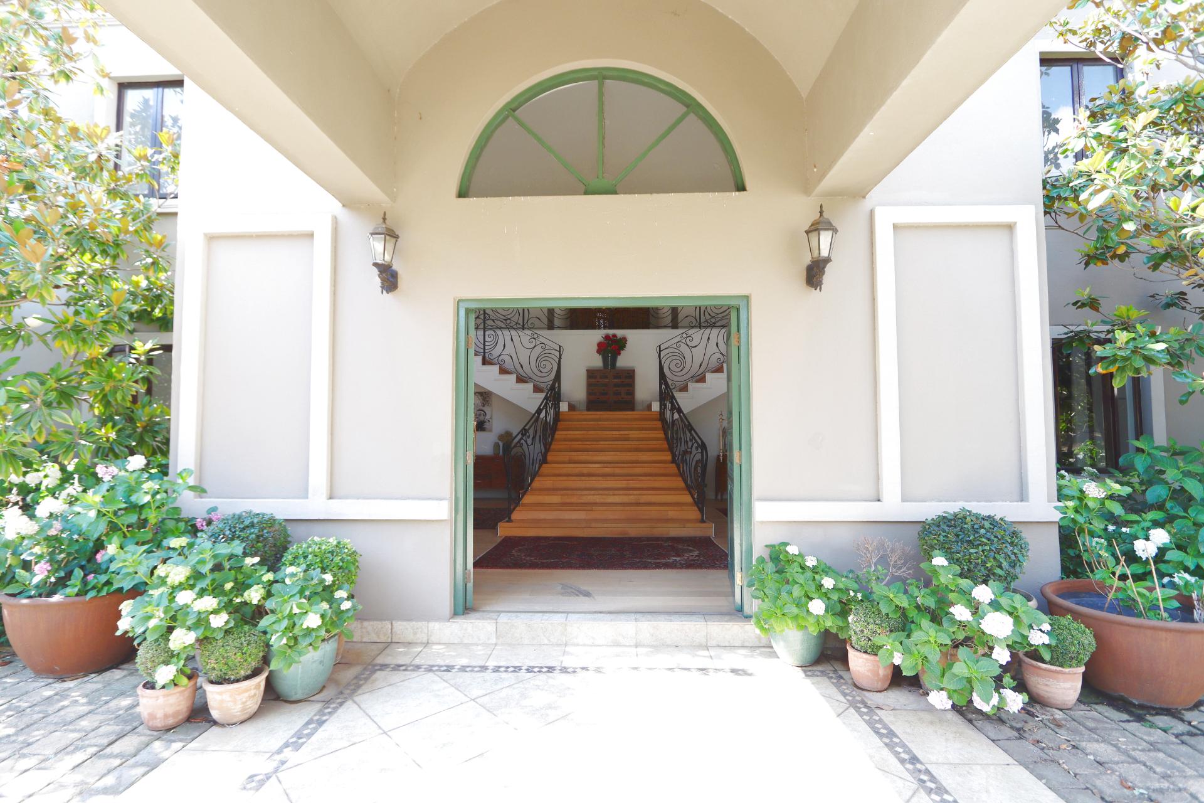
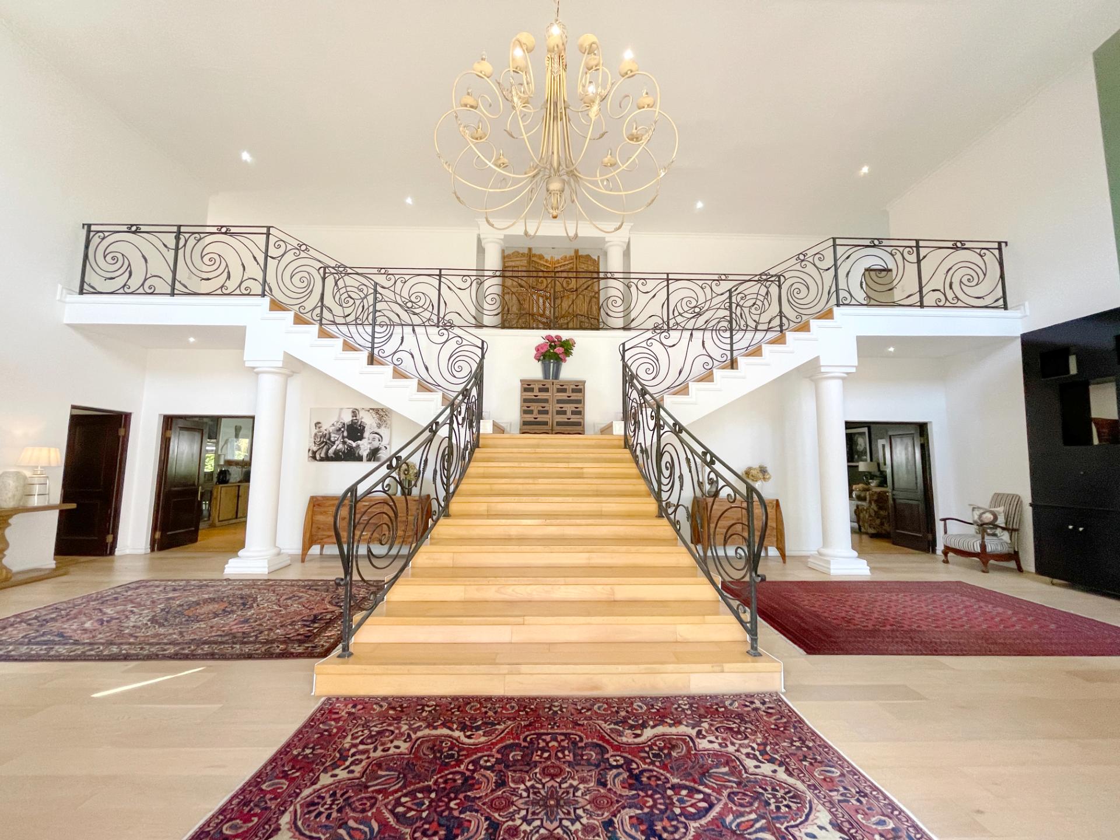
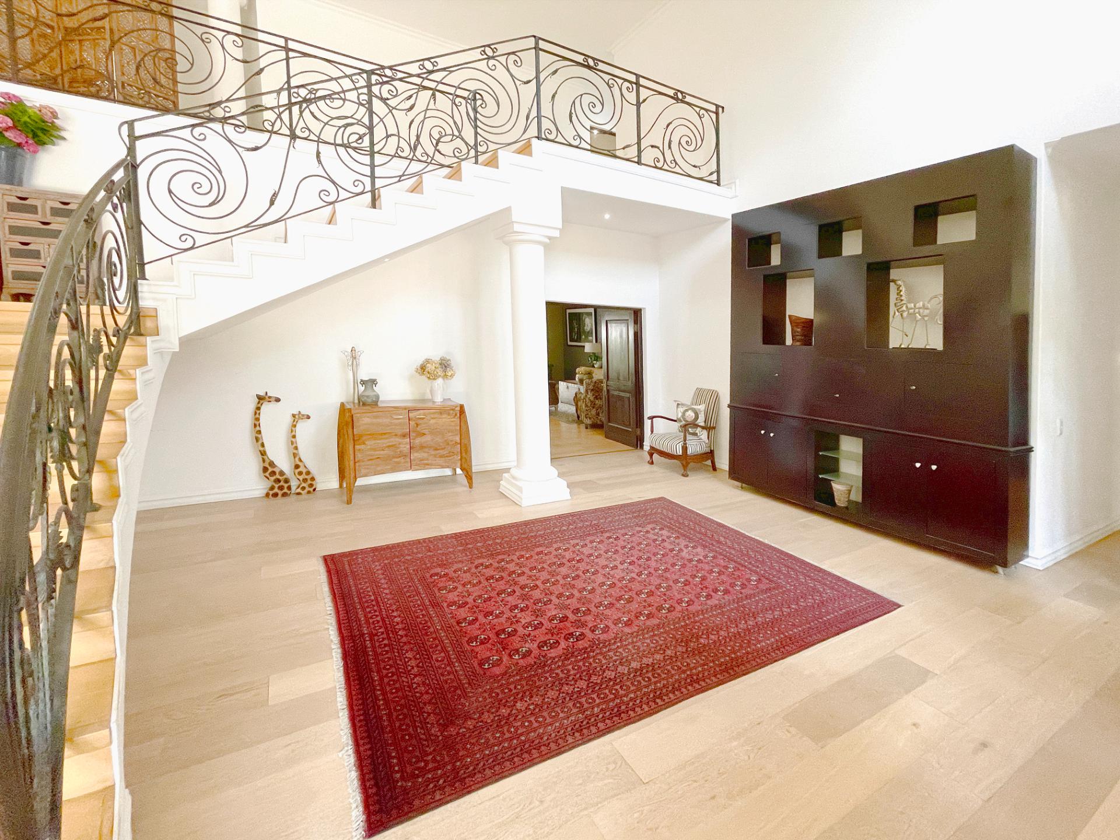
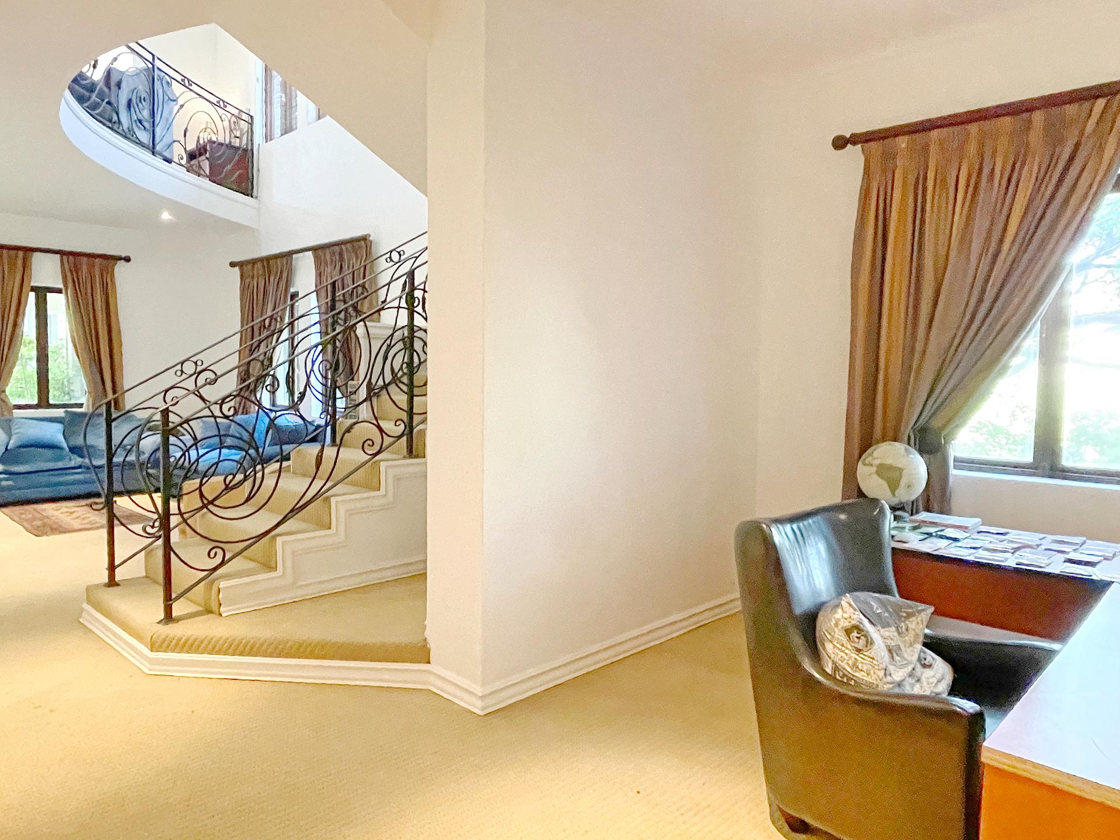
Solid wooden entrance doors open into a spacious double-volume entrance hall, featuring beautiful wooden flooring, a sweeping staircase with an ornate balustrade and impressive chandelier.
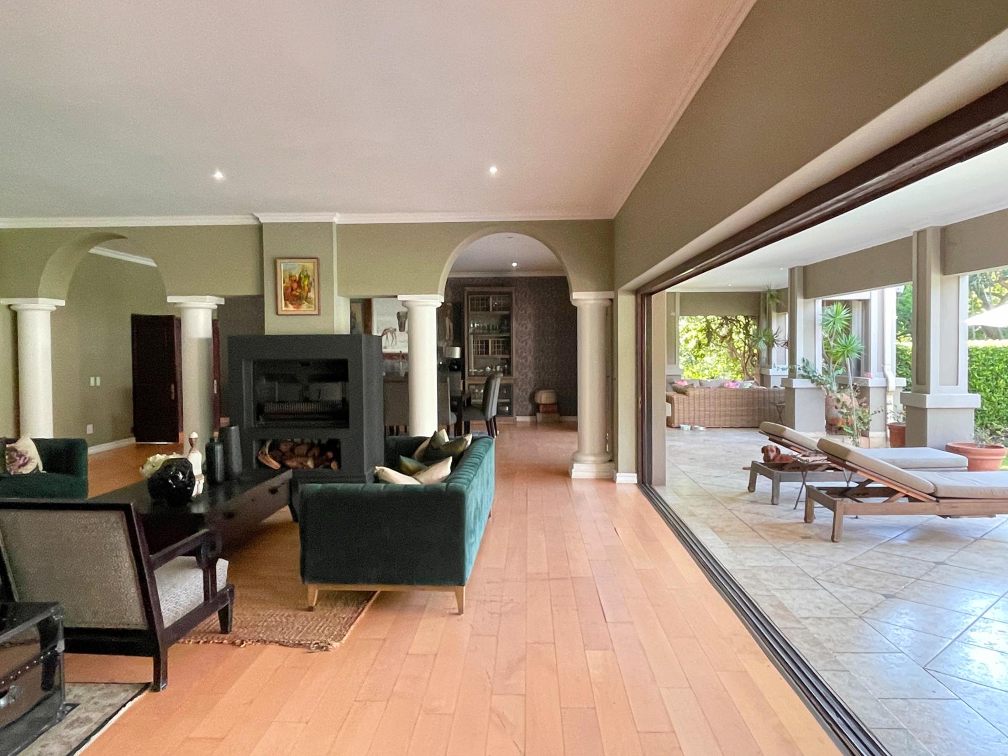
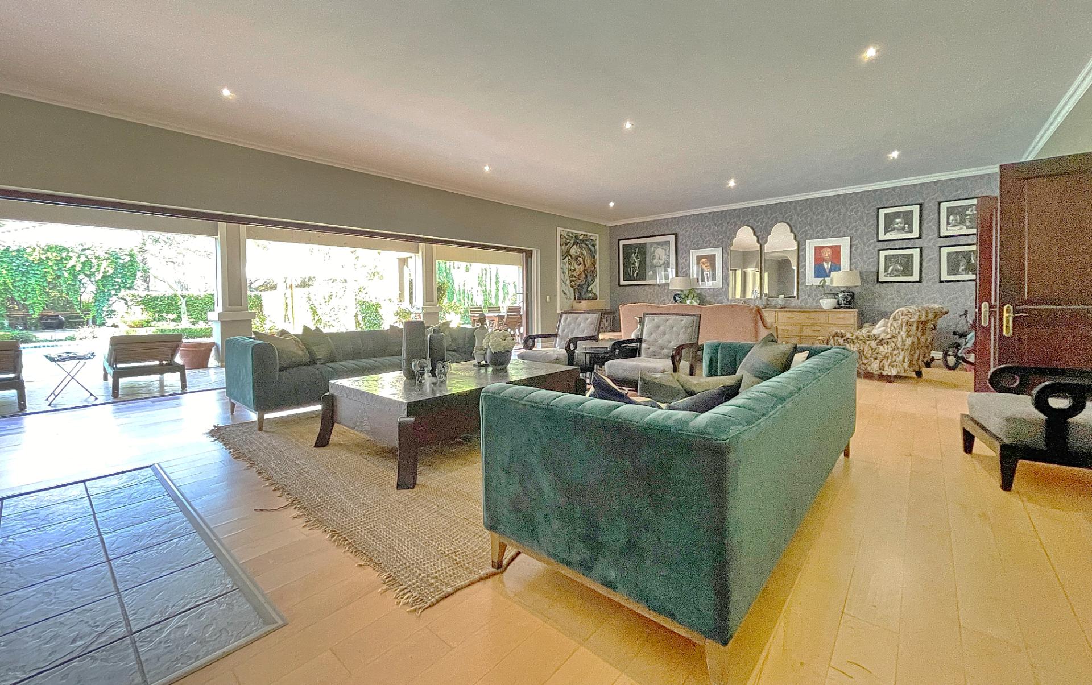
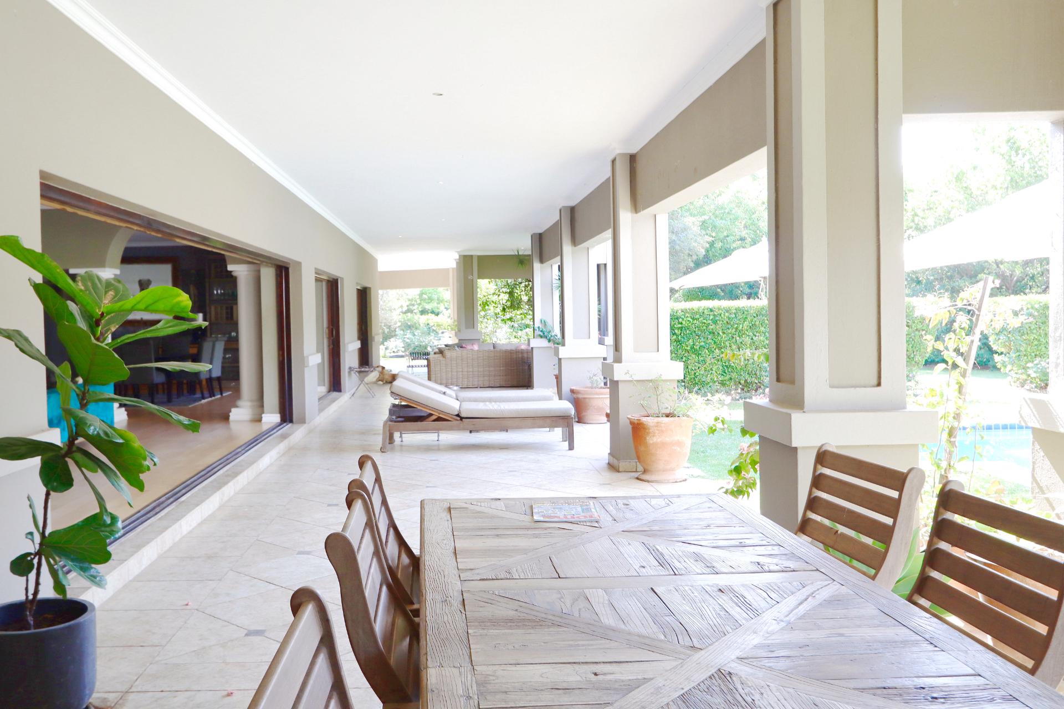
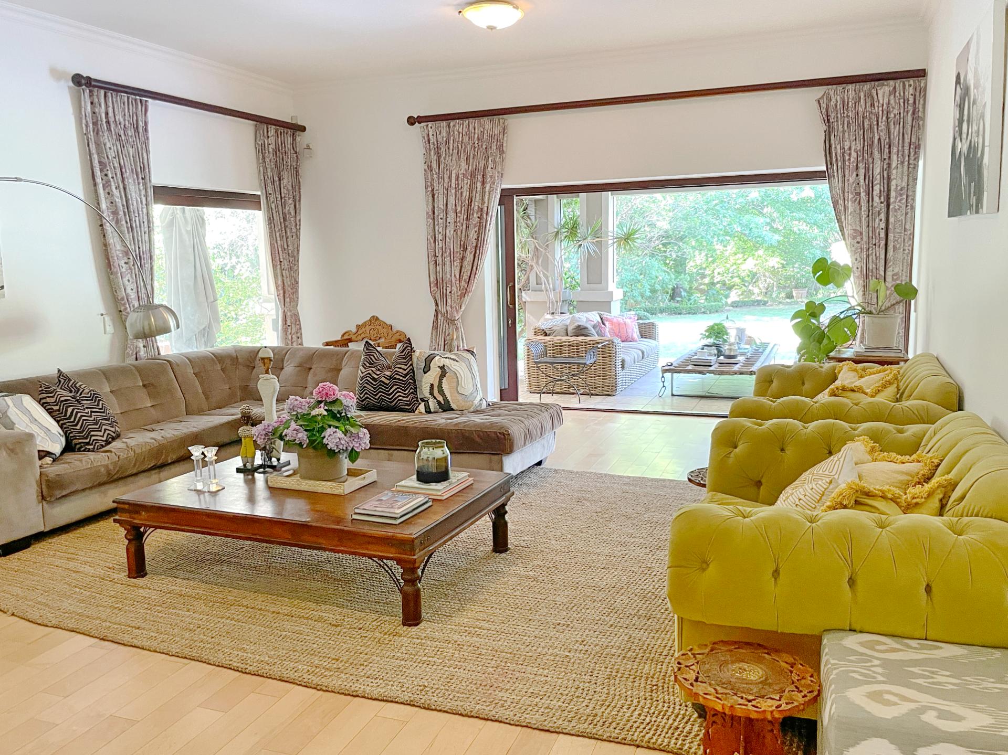
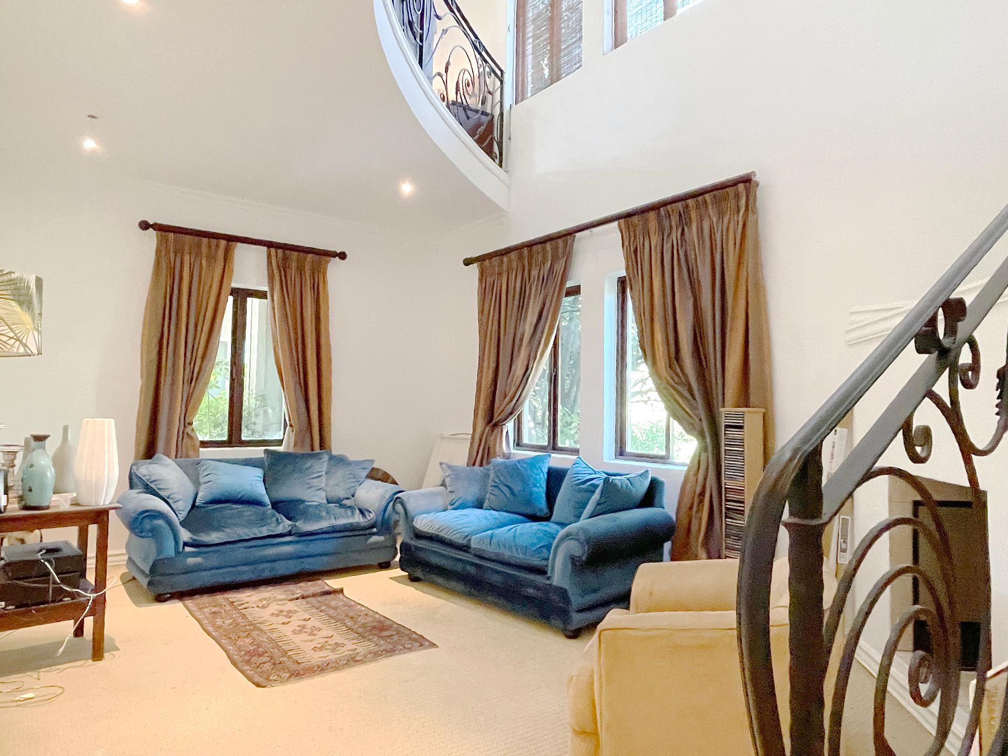
The formal lounge and dining room are extremely spacious and open plan, with high ceilings, wooden flooring and a central wood-burning fireplace. Large recessed glass doors open onto a deep covered patio, overlooking the swimming pool, established garden and northern aspect.
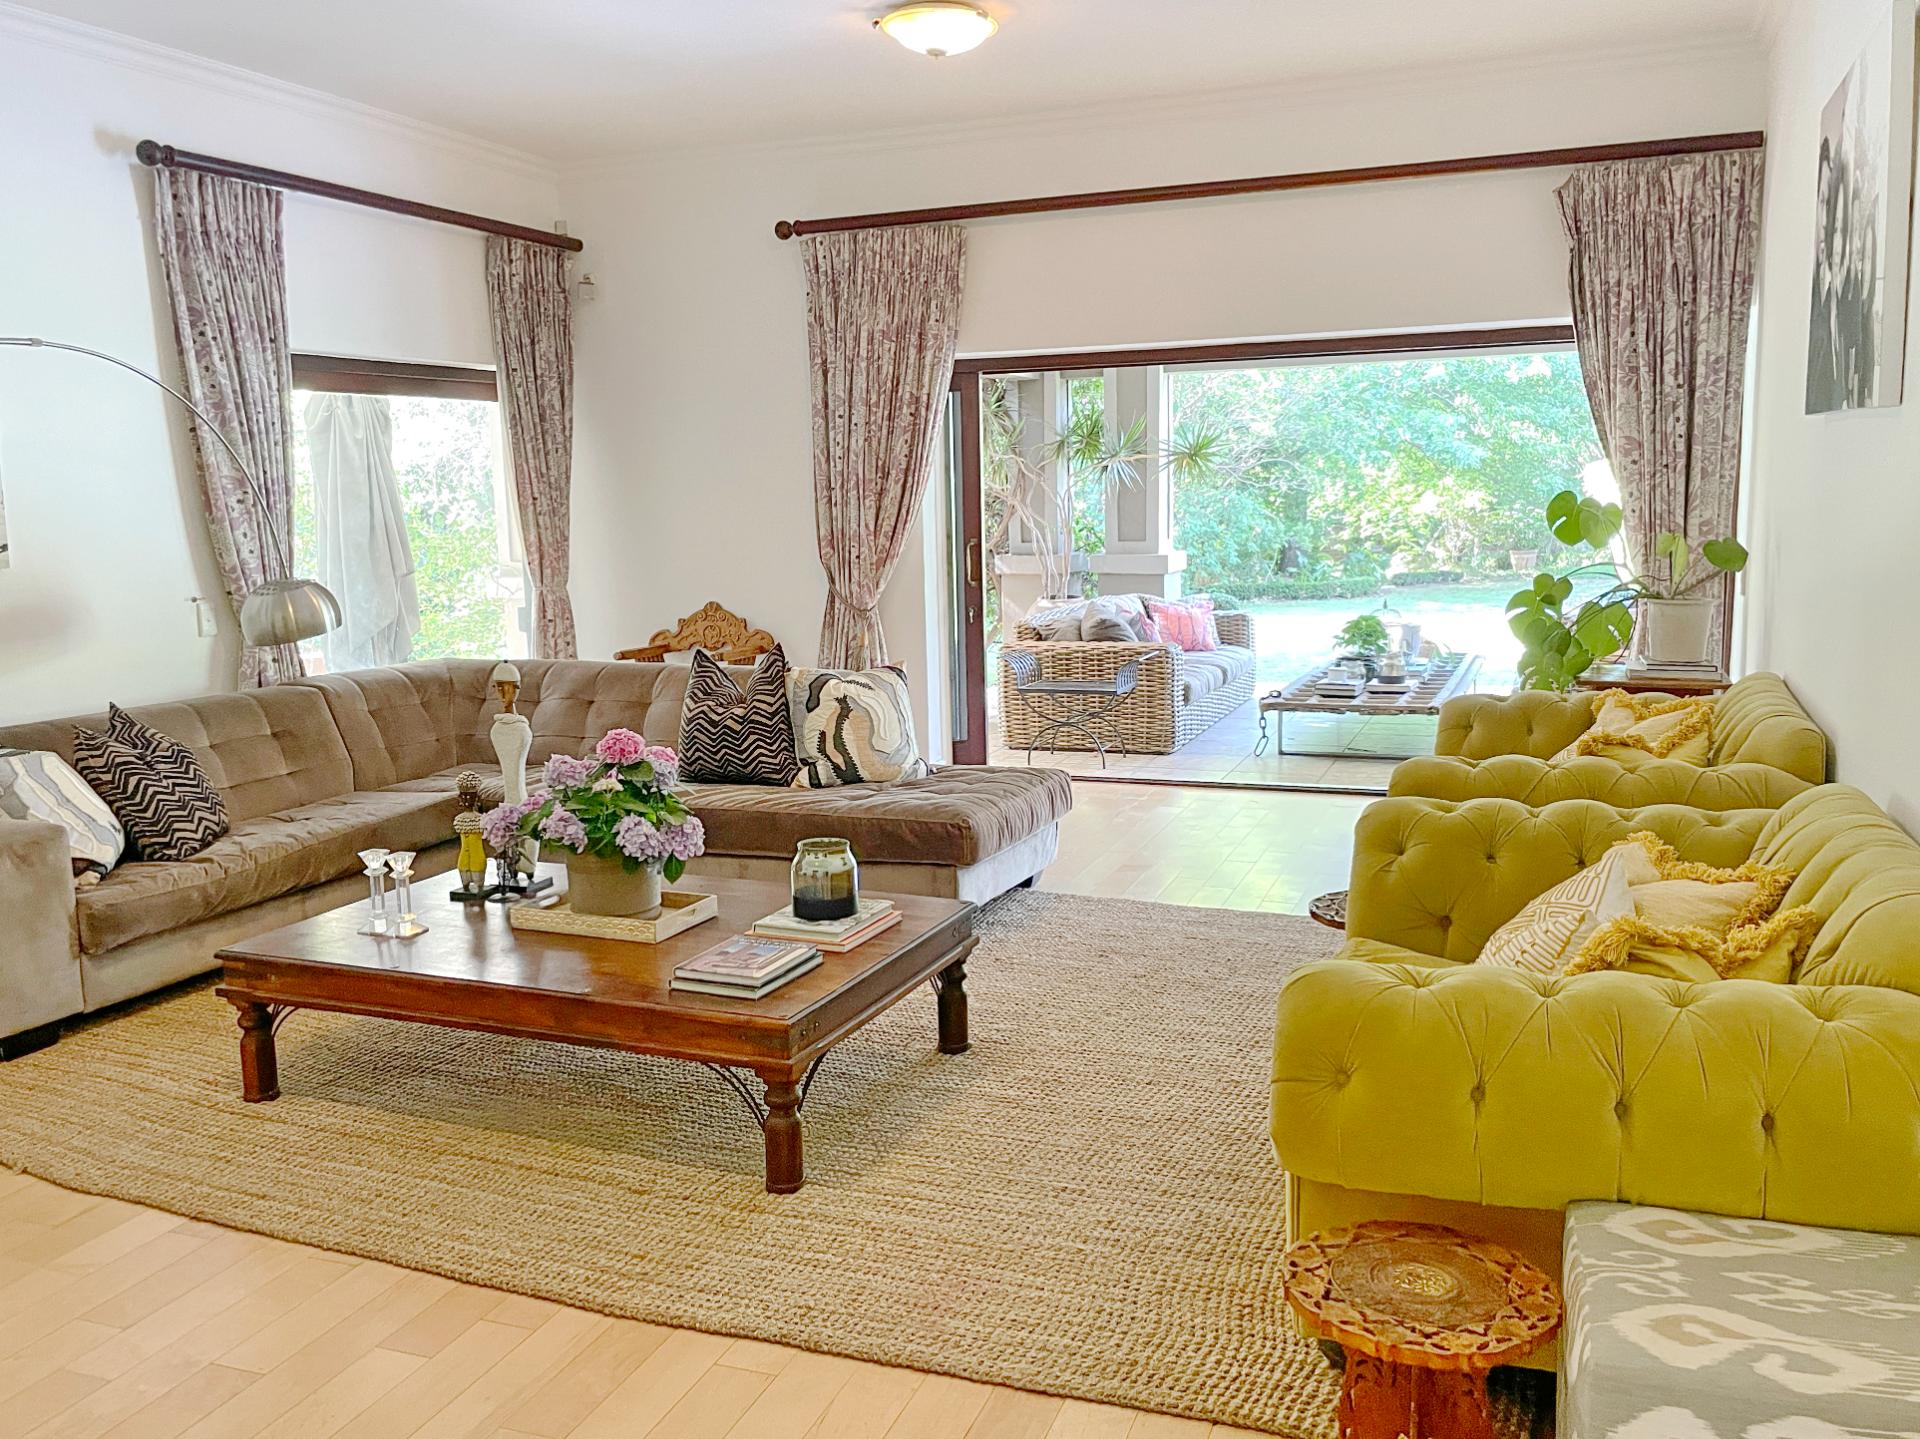
A separate family lounge, featuring wooden flooring and a Morso fireplace, provides a comfortable informal living space with direct access to the patio.
An adjoining entertainment room offers additional reception space, you decide. This area opens onto the covered patio. The room previously accommodated a fitted bar, allowing for the option to reinstate one.
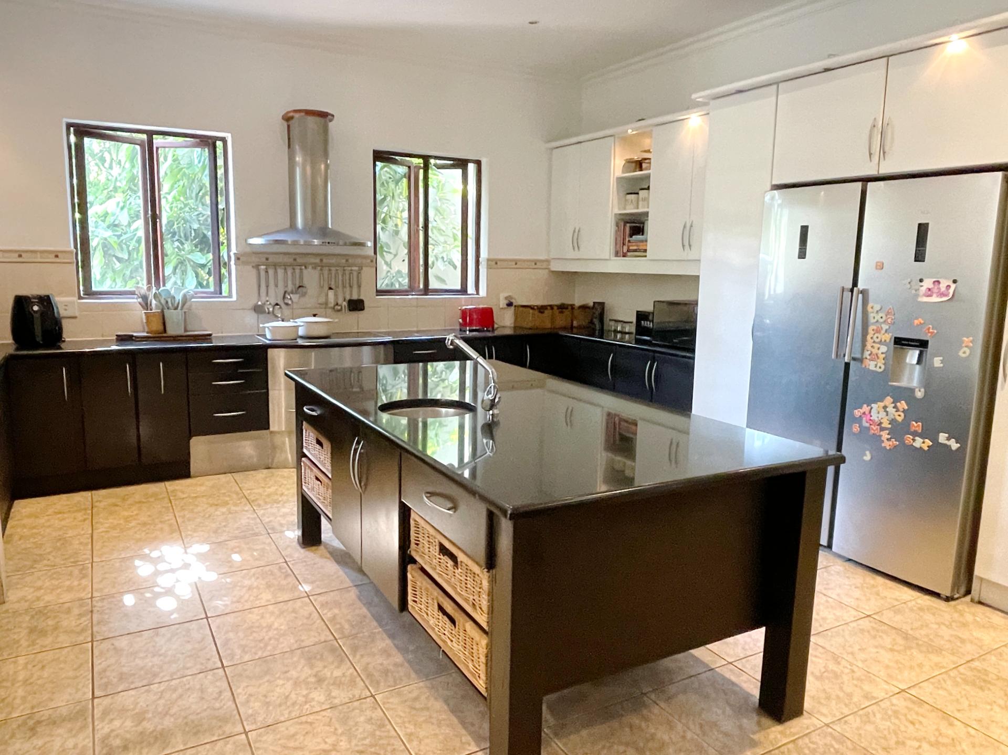
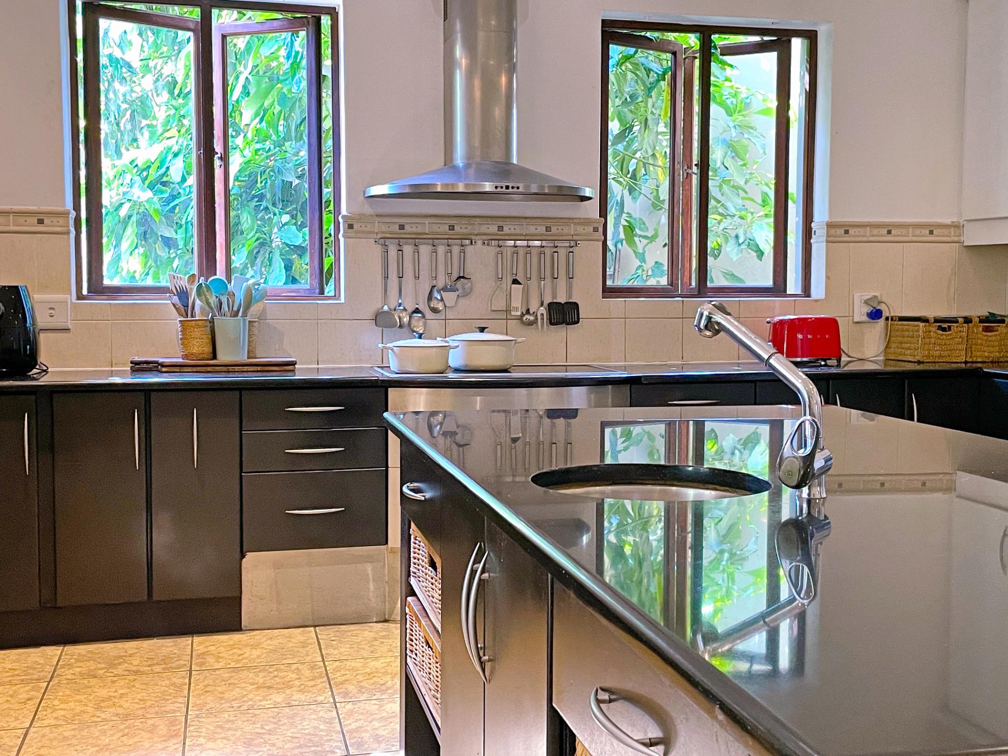
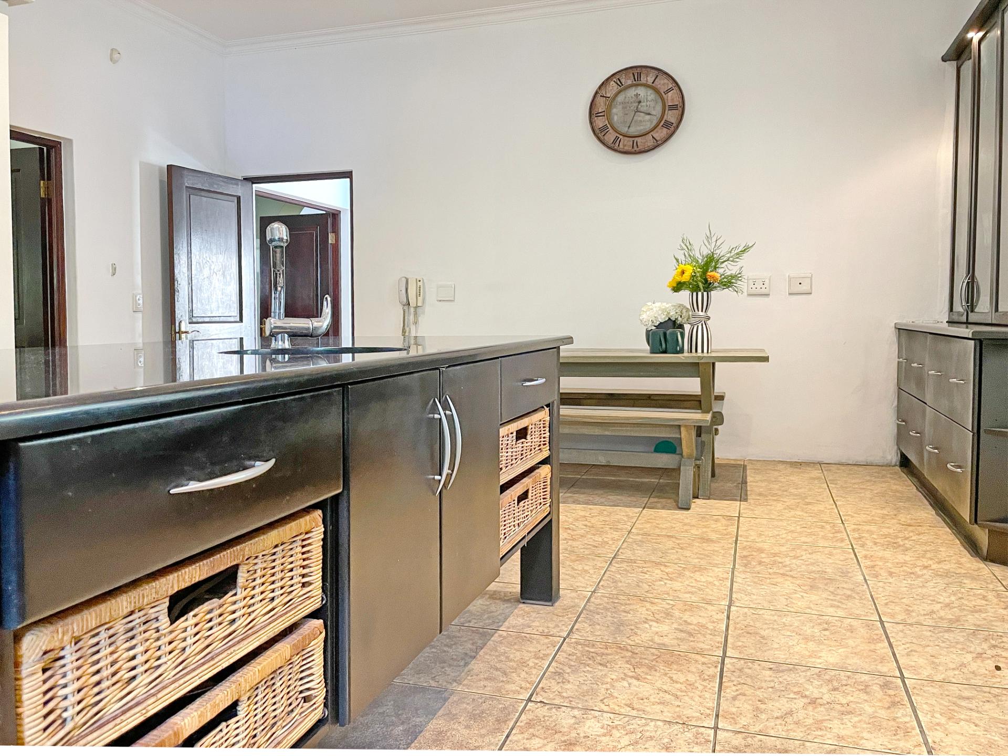
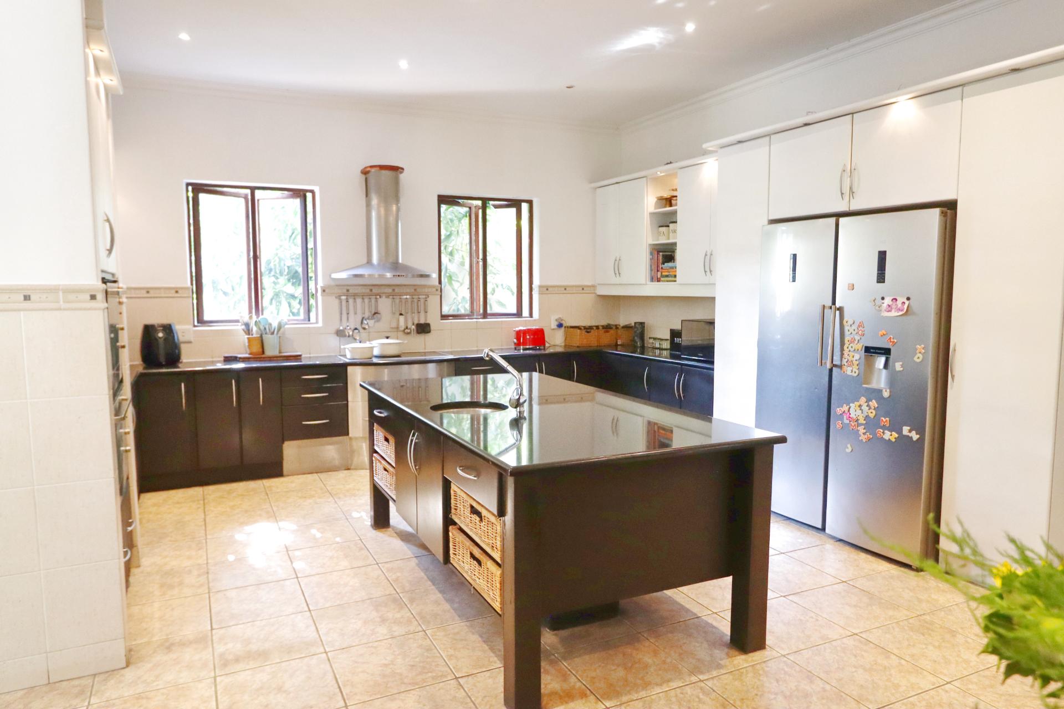
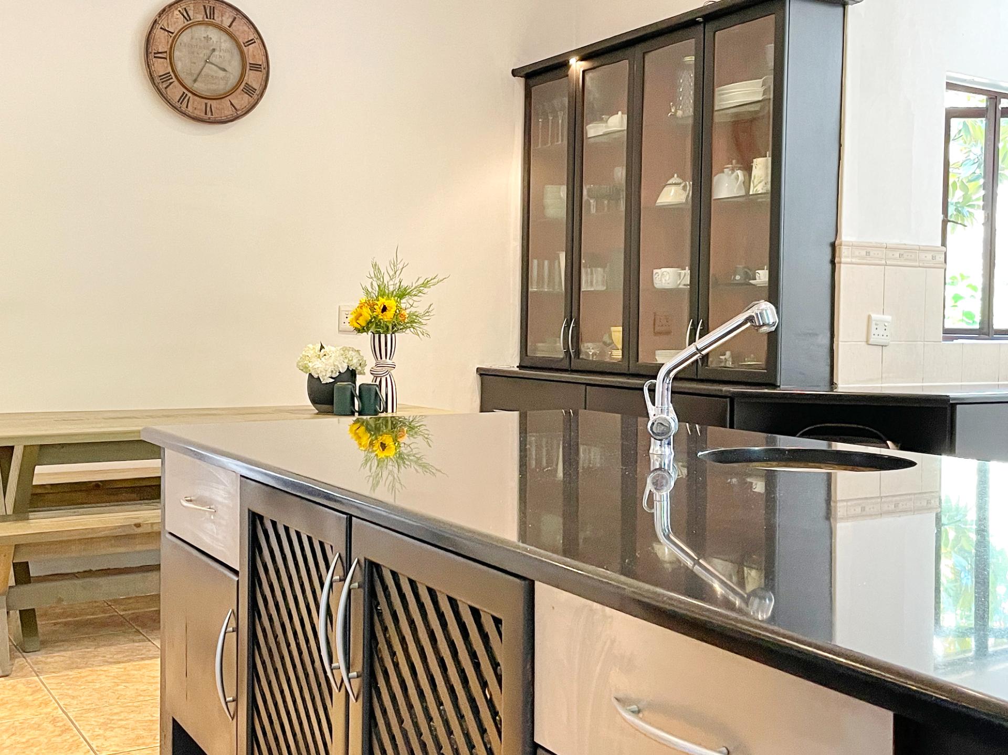
The well-appointed kitchen features a central workstation, extensive cupboard space, granite countertops and a comfortable informal dining area, ideal for everyday family living. Additional features include a separate pantry and dedicated scullery.
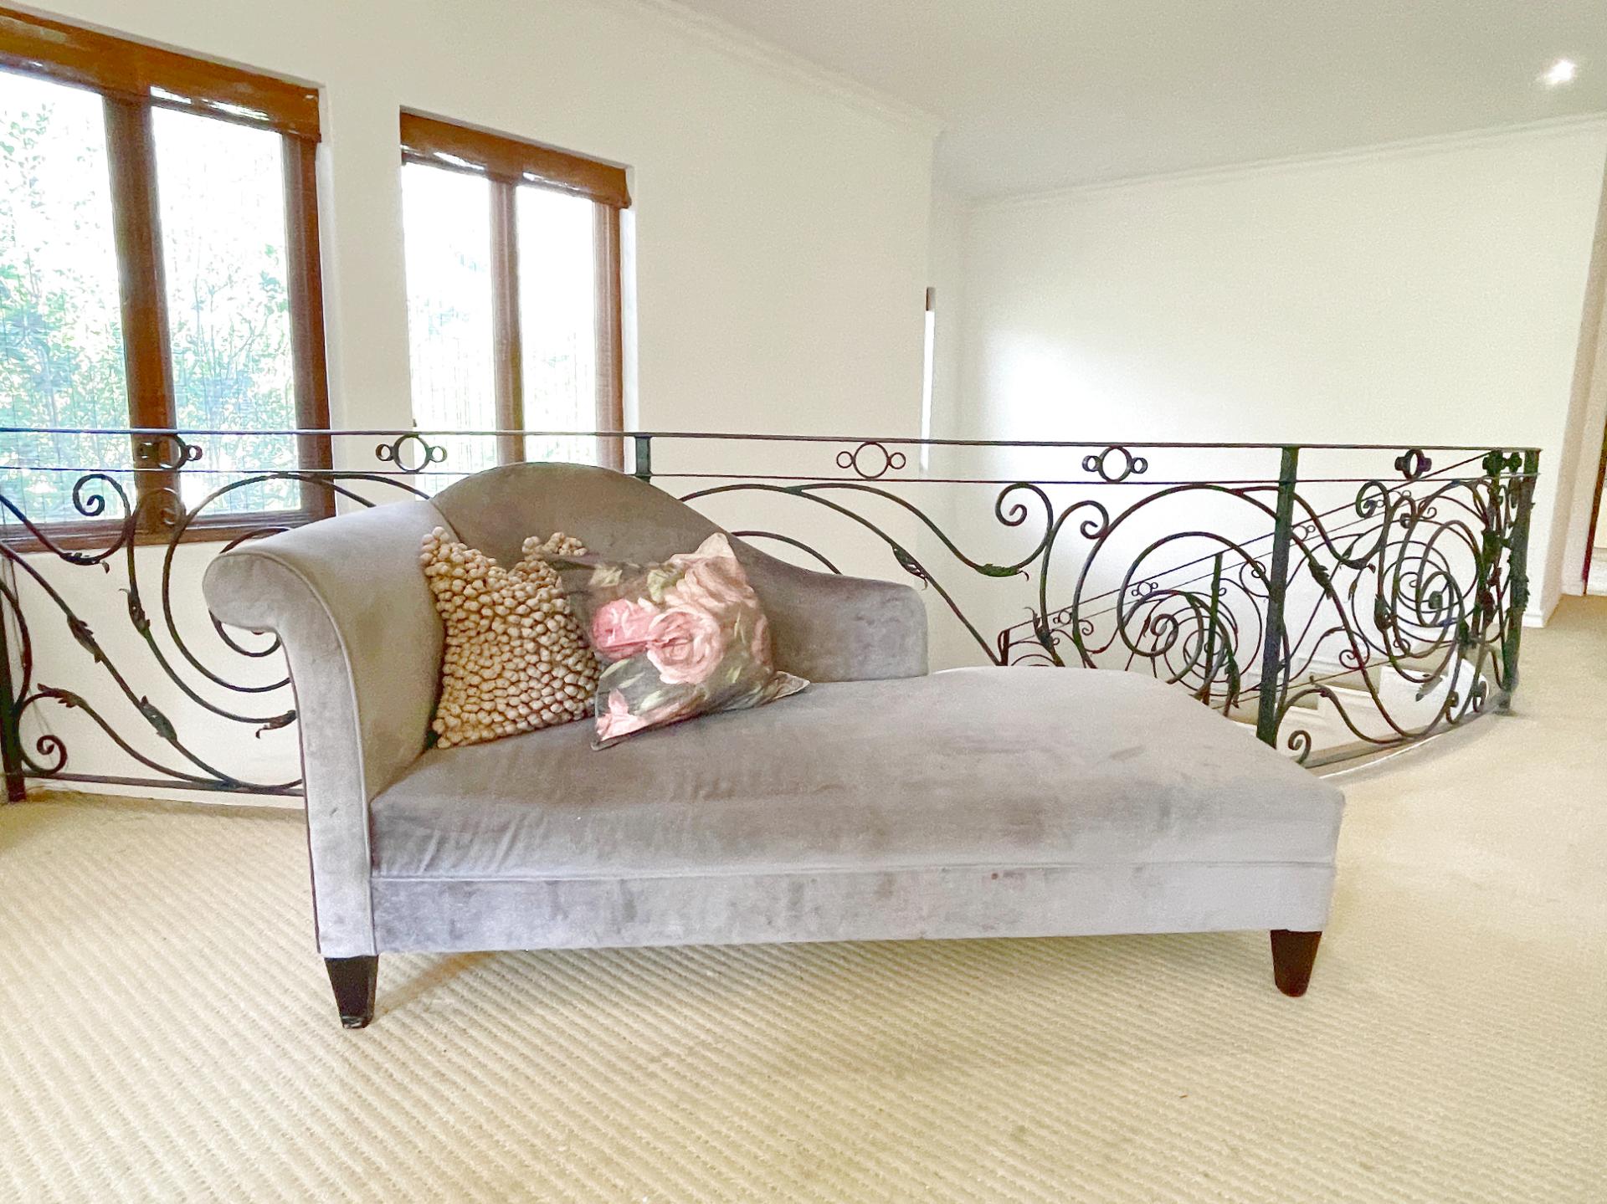
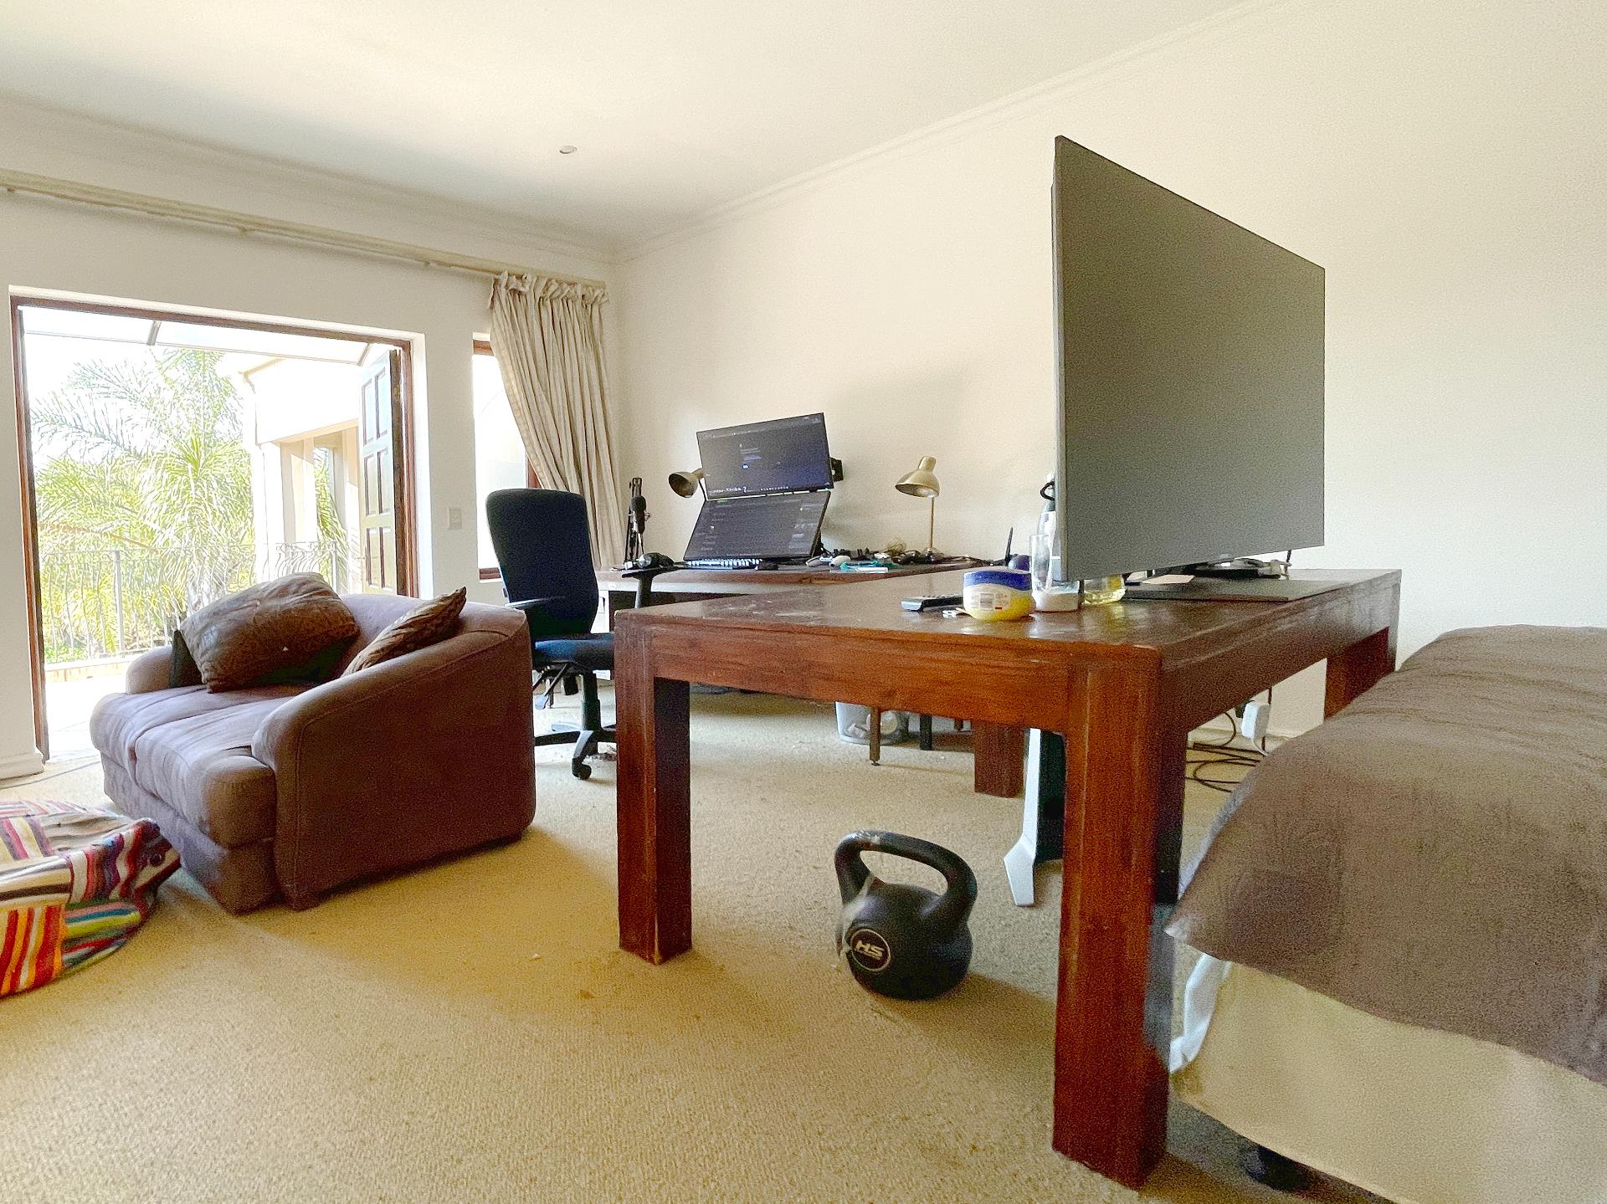
A feature of the home is the custom-designed study and private lounge, accessed from the entrance hall and opening onto the garden. With its high ceiling, built-in shelving and cupboards, private sitting area and beautifully crafted circular staircase leading to the master bedroom, this versatile space offers an ideal work-from-home environment. Alternatively, it could serve as a private reading room or additional sitting area forming part of the master suite.
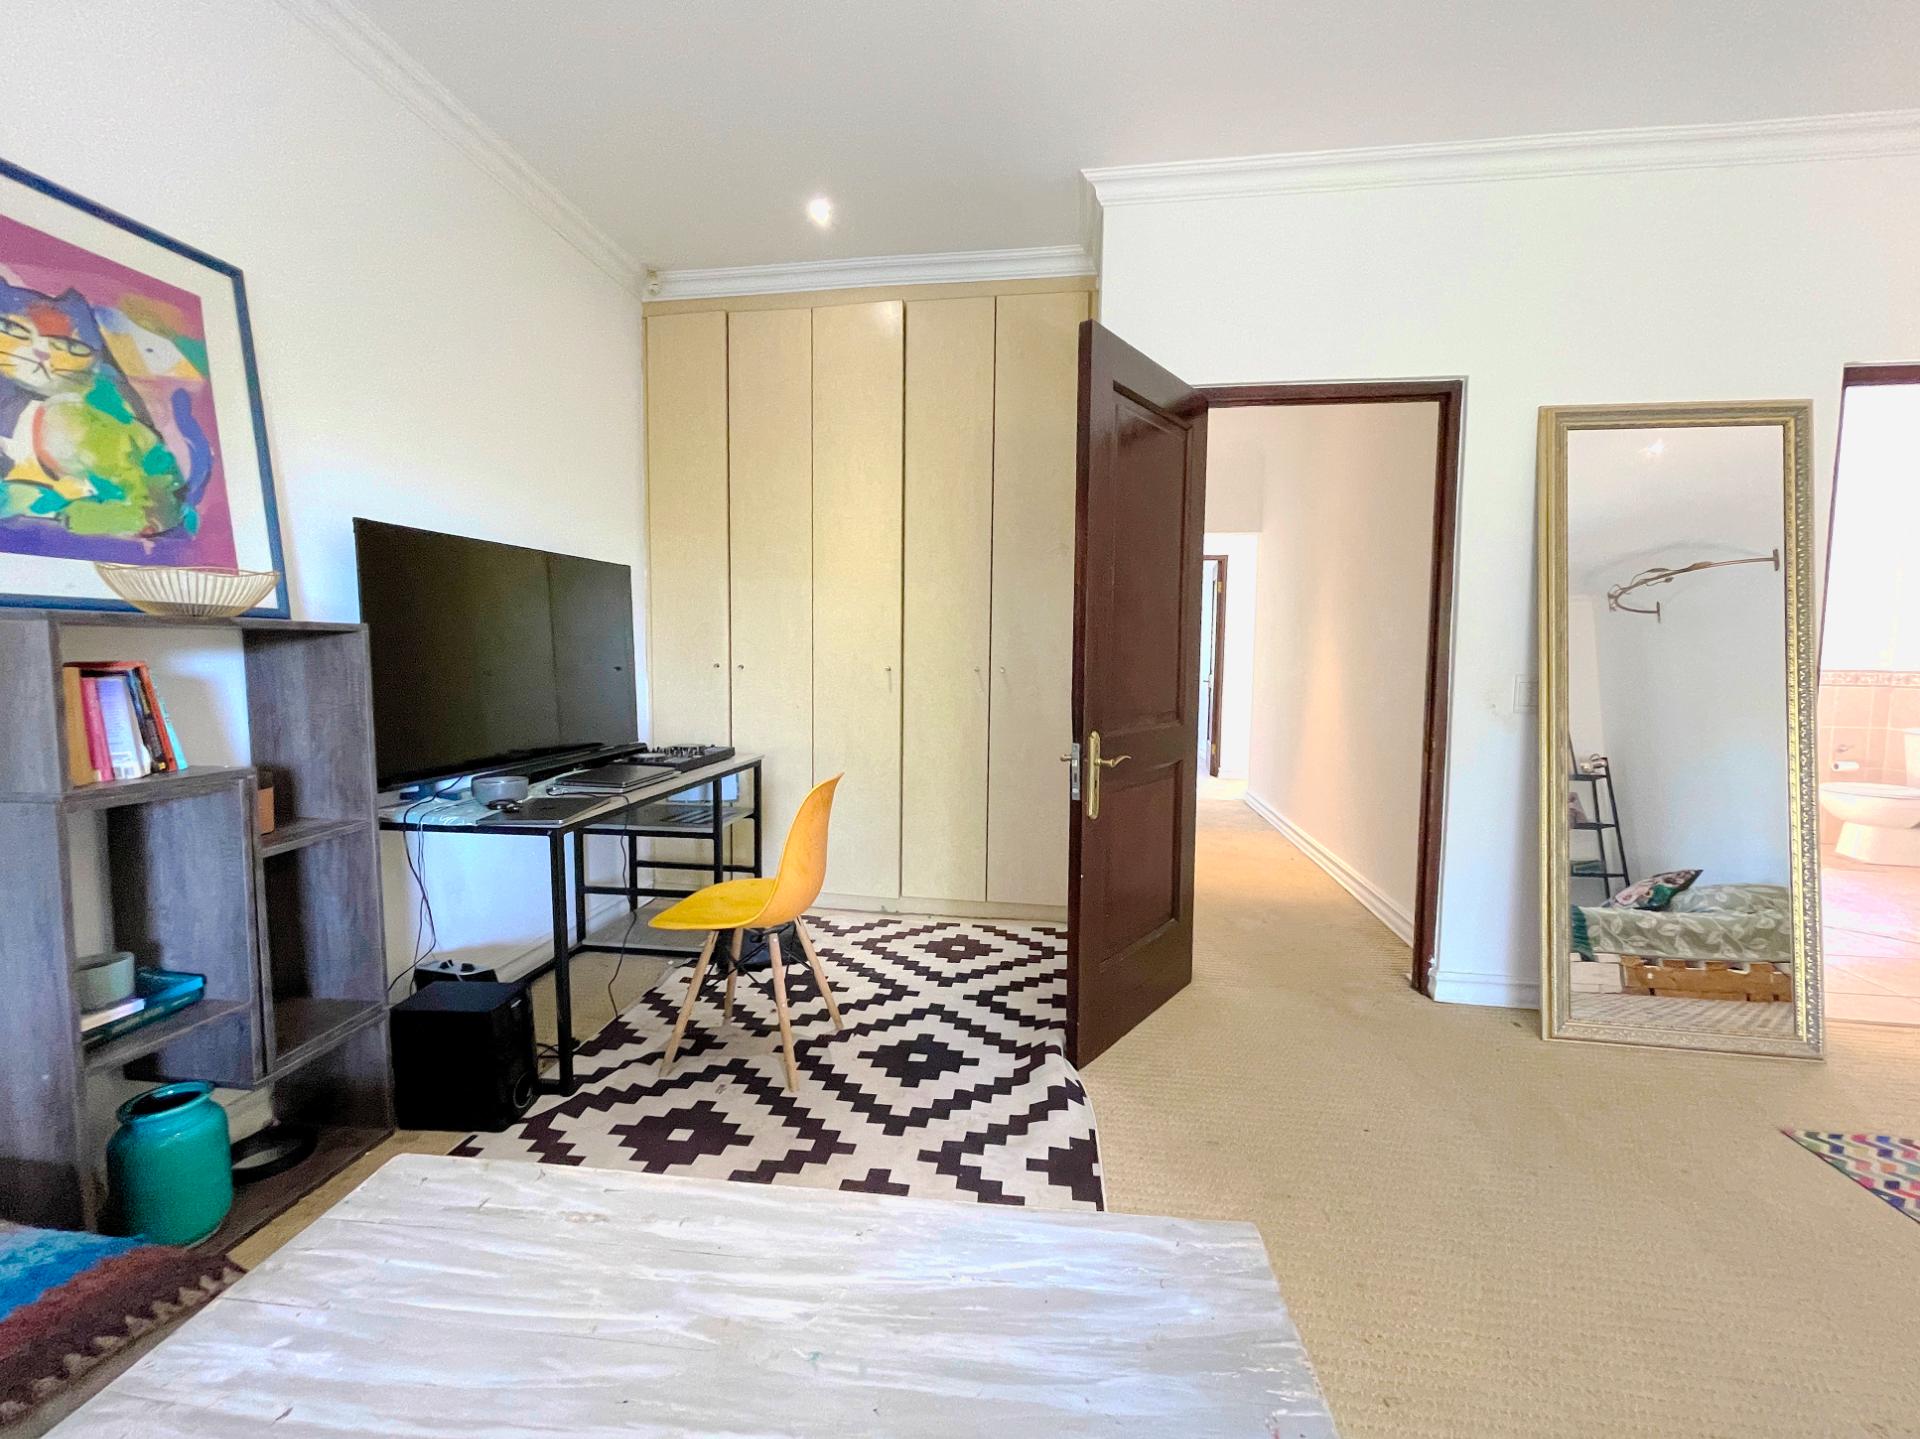
A well-appointed guest suite is also located off the entrance hall, offering a high ceiling and built-in cupboards.
Accommodation
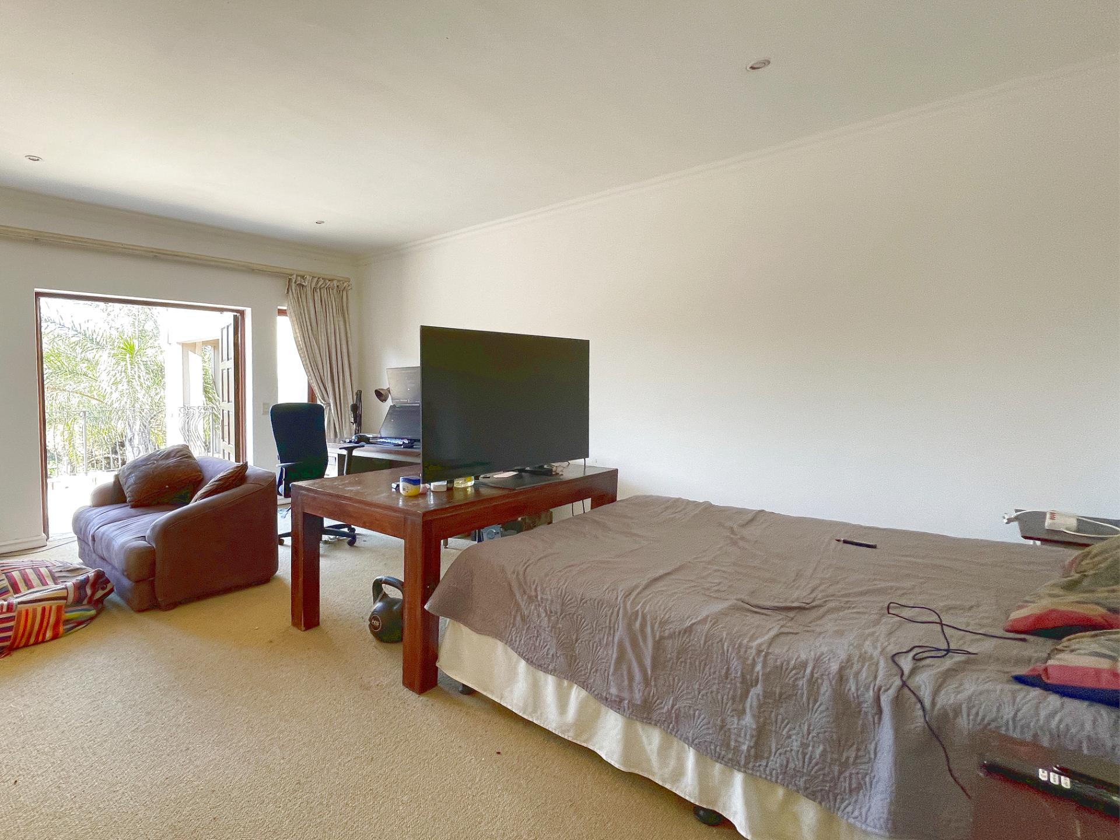
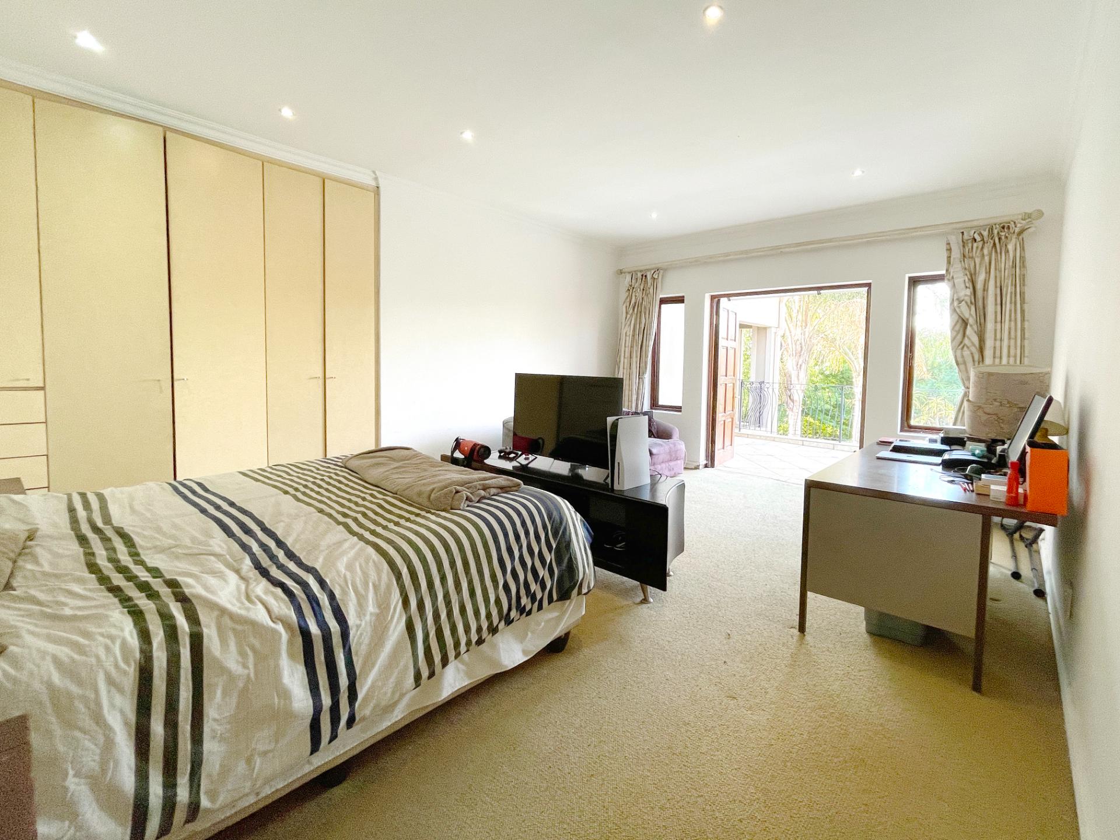
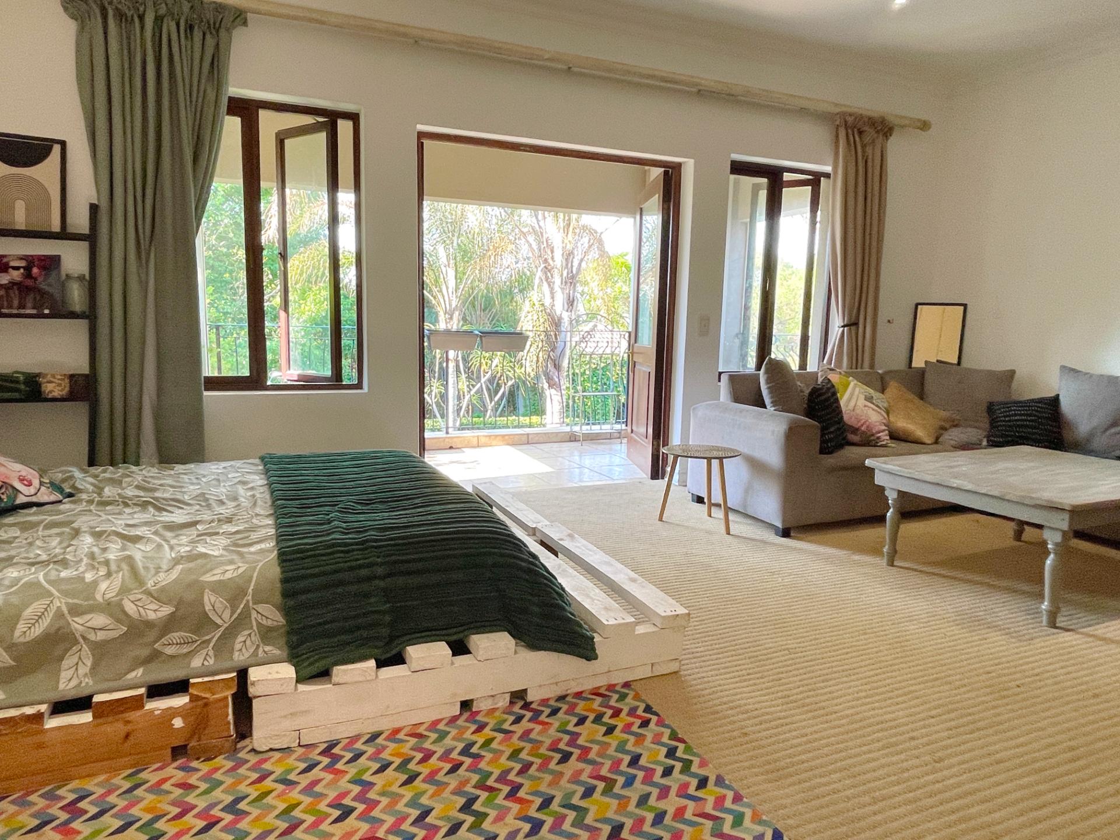
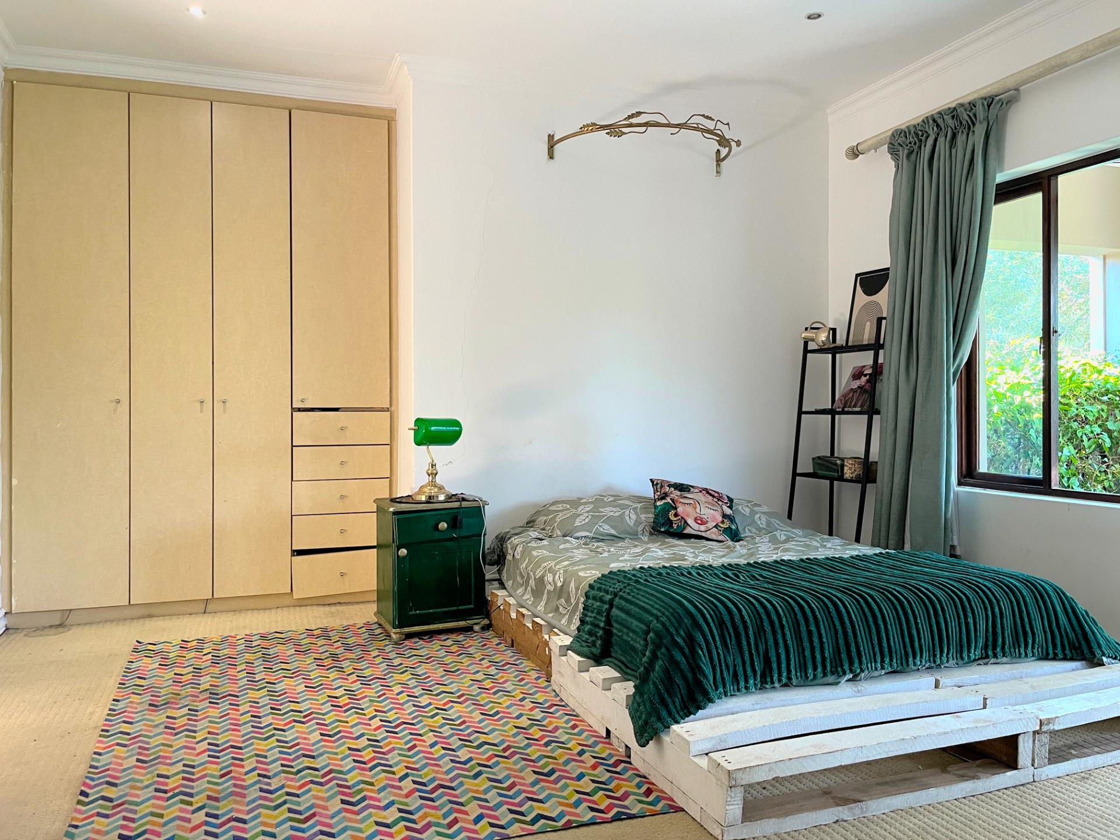
The upper level offers four / five generously proportioned bedrooms, thoughtfully designed to provide space, comfort and privacy.
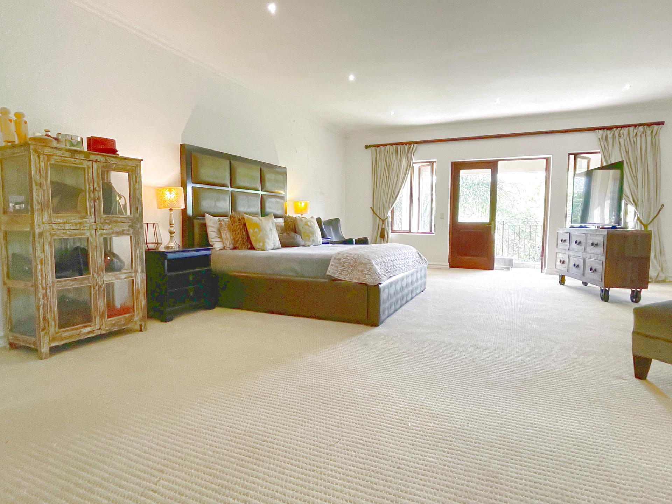
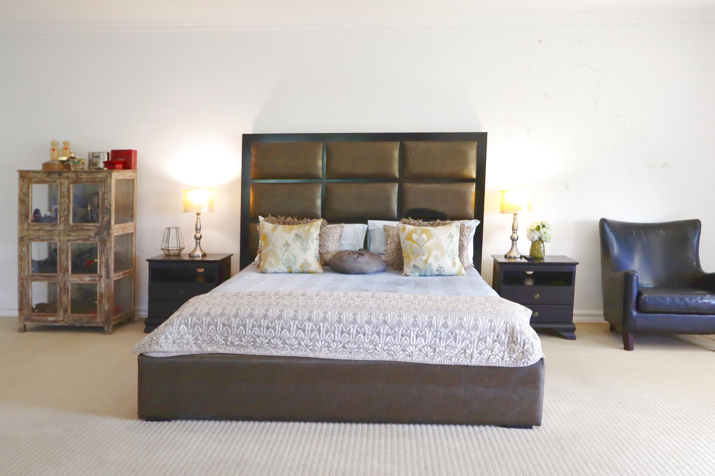
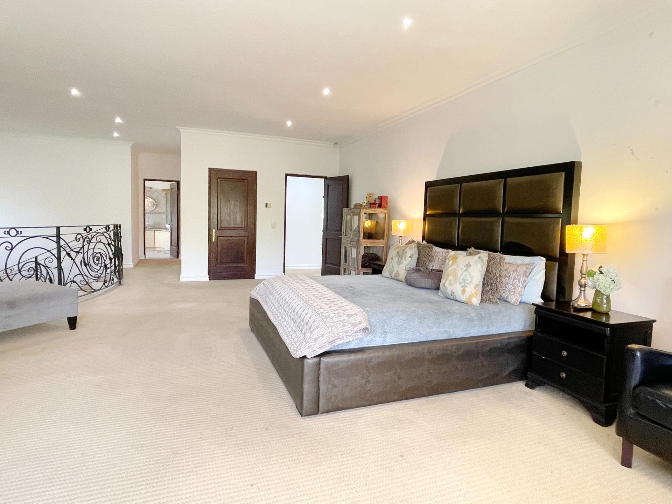
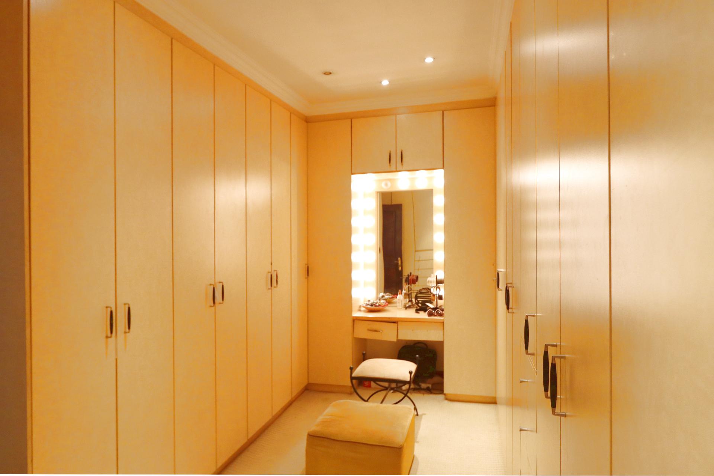
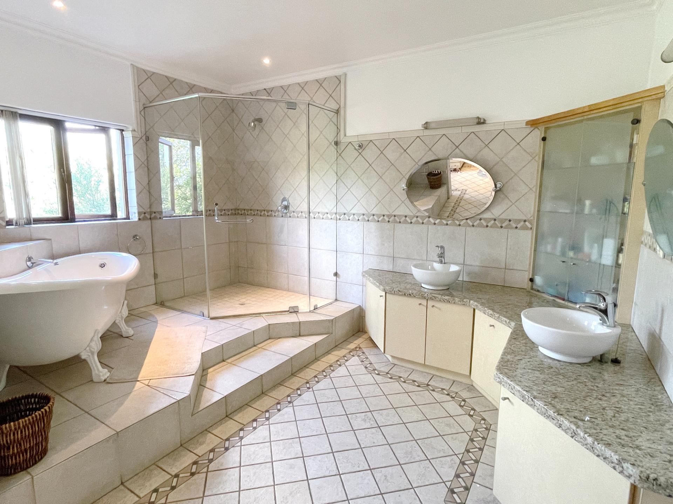
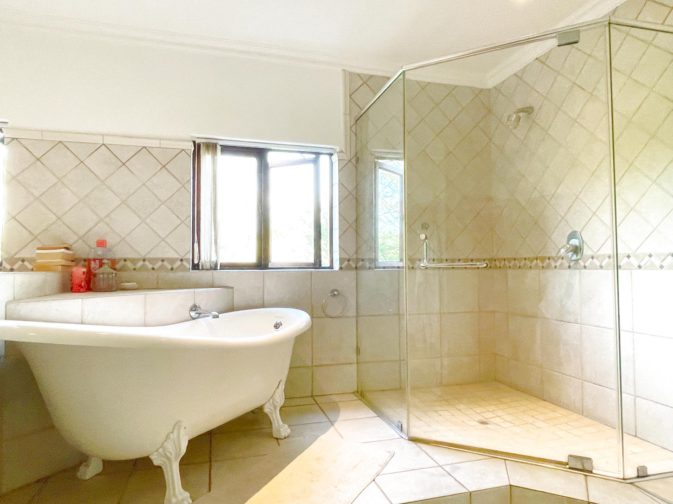
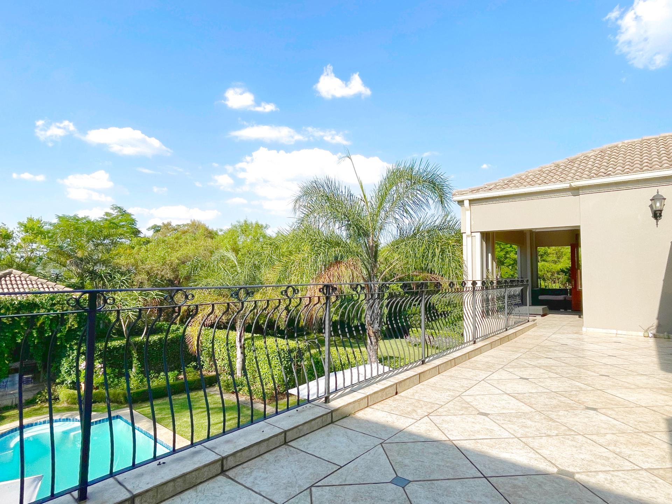
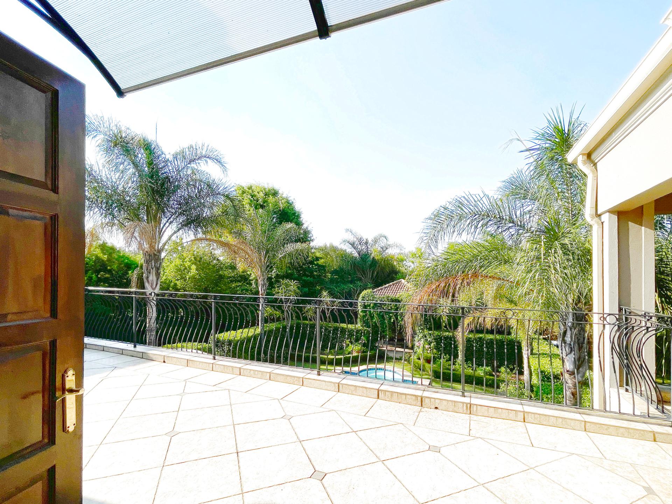
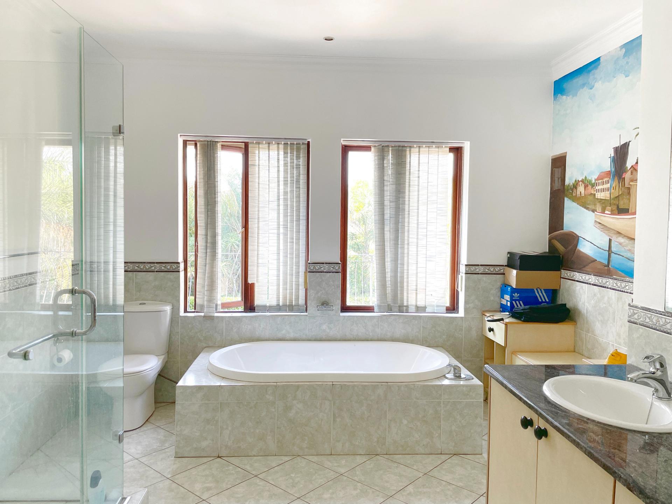
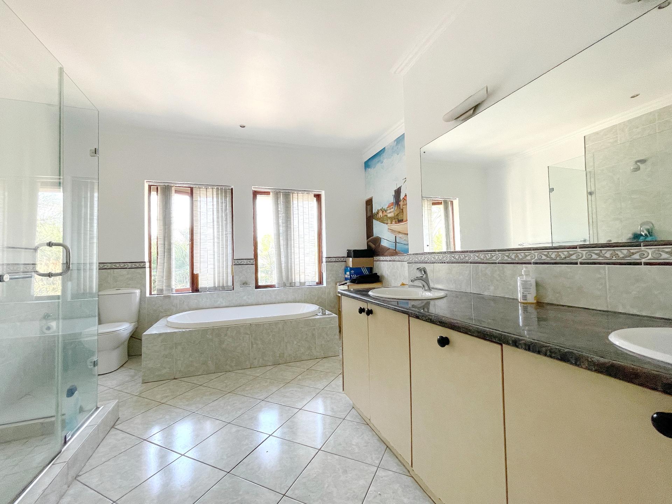
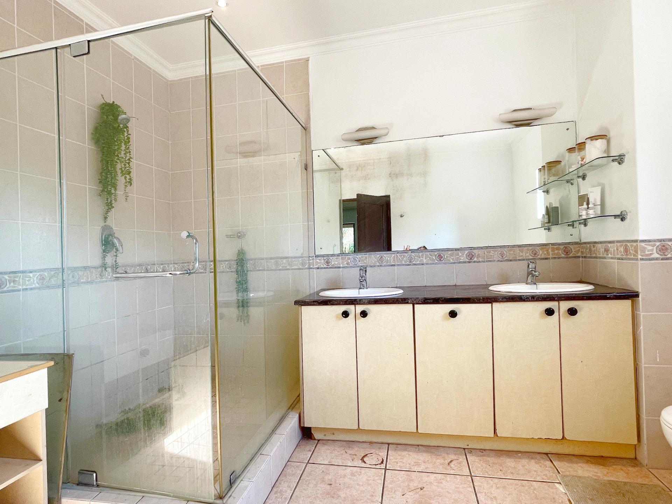
The impressive master suite is a luxurious private retreat, incorporating a separate lounge and study on the lower level, accessed via a beautifully crafted circular staircase. The suite features an elegant en-suite bathroom with a statement bath, a separate dressing room with extensive built-in cupboards and a private balcony enjoying far-reaching northern views.
Two beautifully proportioned family bedrooms, each with built-in cupboards and direct access to private balconies, share a central family bathroom.
A fourth spacious bedroom is complemented by its own en-suite bathroom, ideal for guests or extended family.
A guest cloakroom and separate coat closet are conveniently positioned off the entrance hall.
A separate study or gym room is positioned on the southern wing of the home, together with an additional bedroom and guest cloakroom, offering excellent flexibility.
Garaging and Staff Accommodation
Substantial garaging accommodating four vehicles.
Separate staff accommodation comprising a bedroom, bathroom and private lounge area.
Additional bathroom facilities for day staff.
Background to Blue Hills Country Estate:
Gauteng’s best-kept secrets.An exclusive, sought-after security Estate in the Heart of the Countryside. Lifestyle, Convenience and Excellent Security.
Blue Hills Country Estate is a suburb situated within the municipality of Midrand. The estate comprises 90 stands of approximately 5000 m² in size. Blue Hills Country Estate is a secured estate with gatehouse access owned by the Homeowners Association. There is also access to a natural wetlands/park in the valley of the estate.