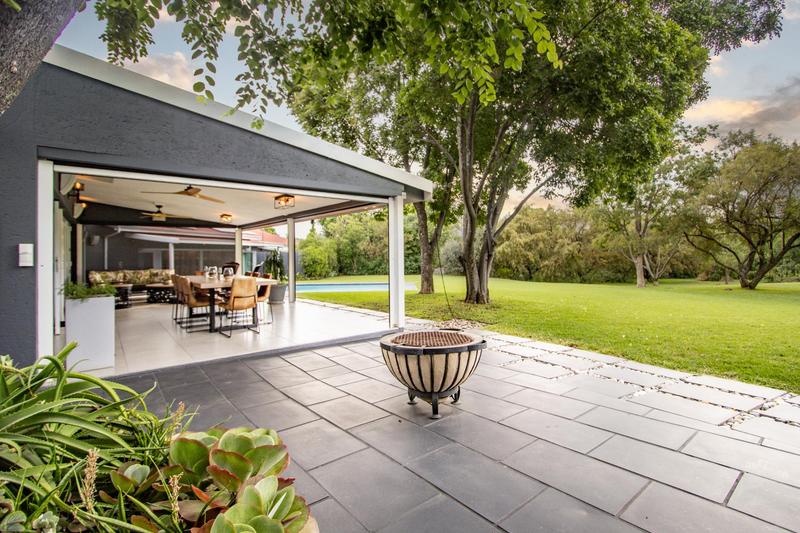
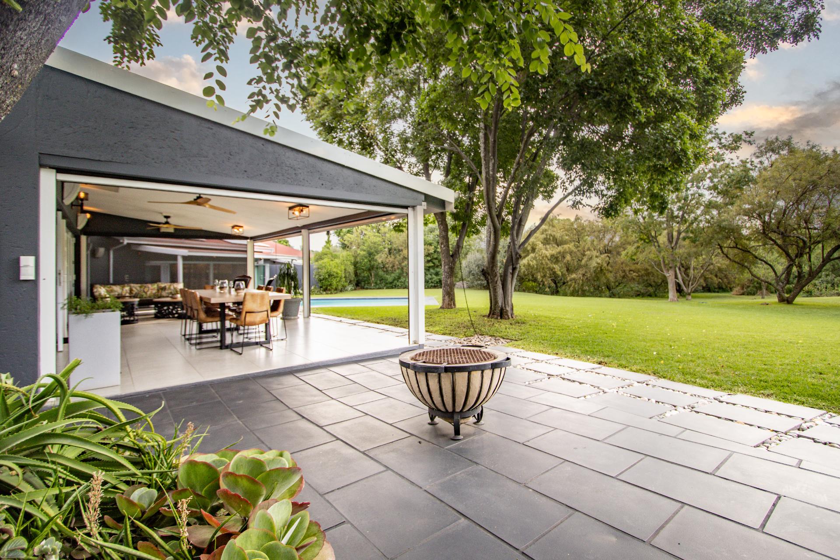
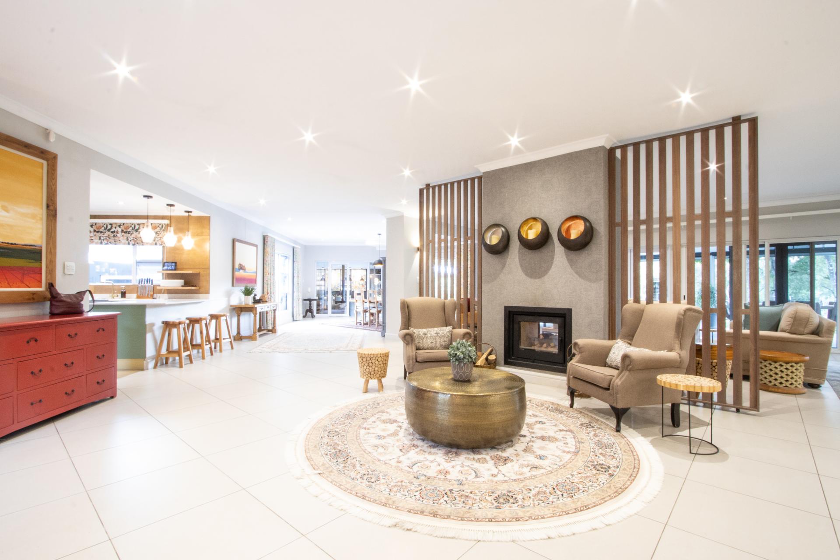
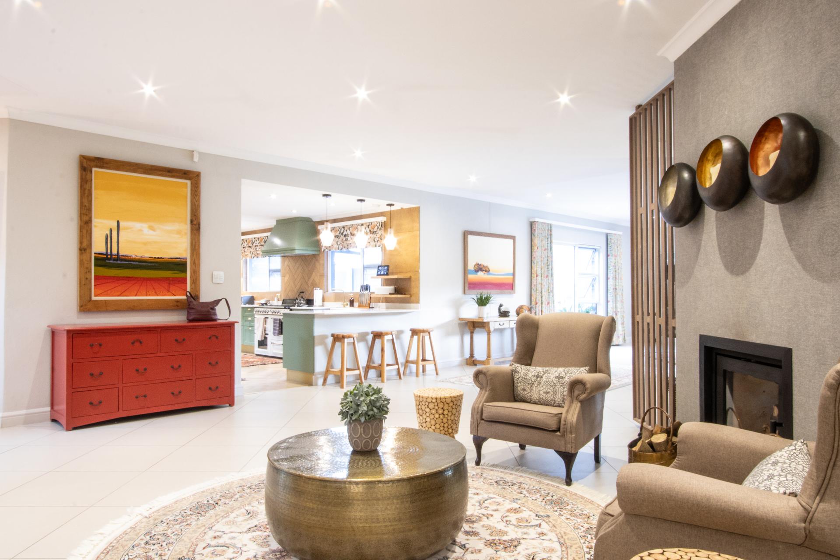
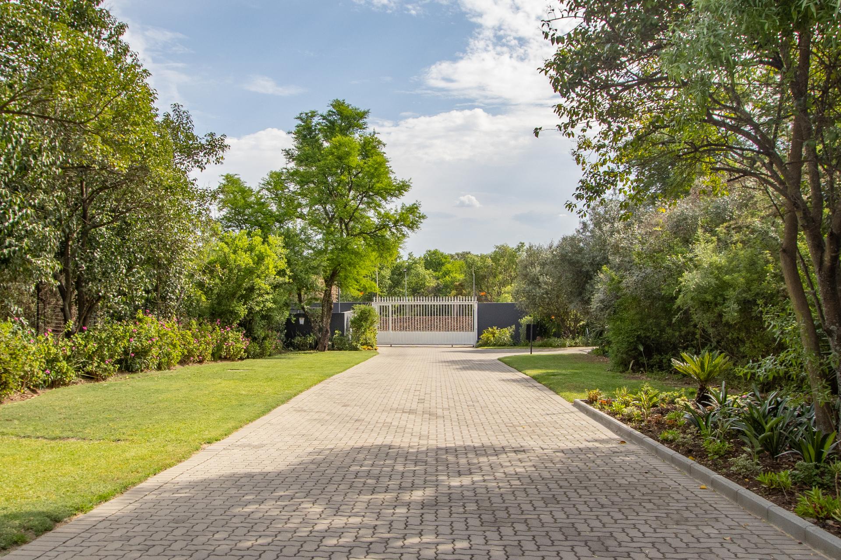
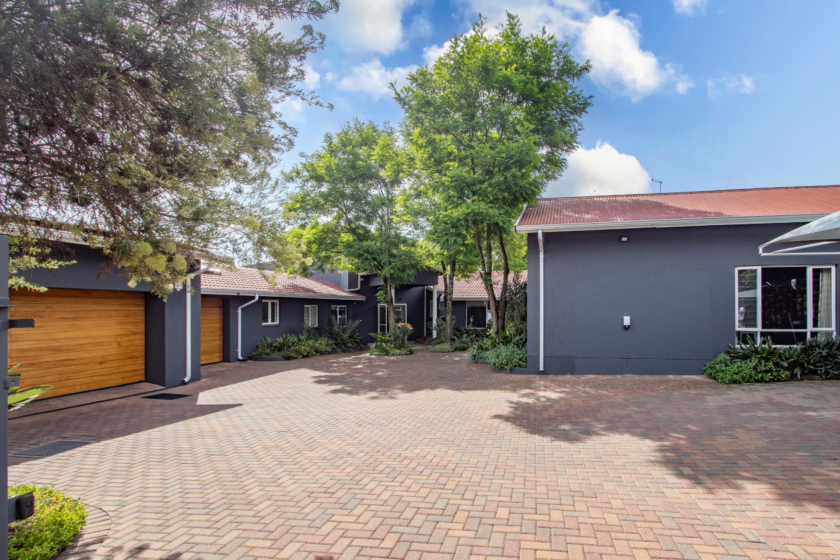
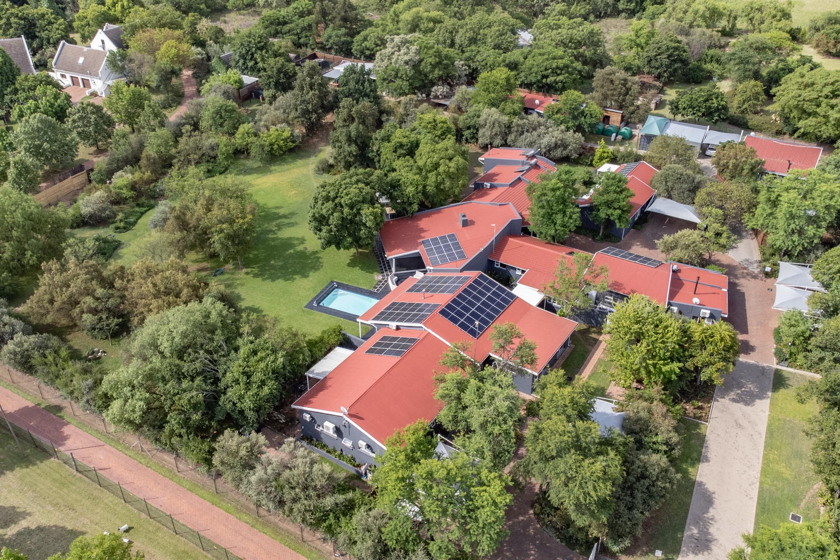
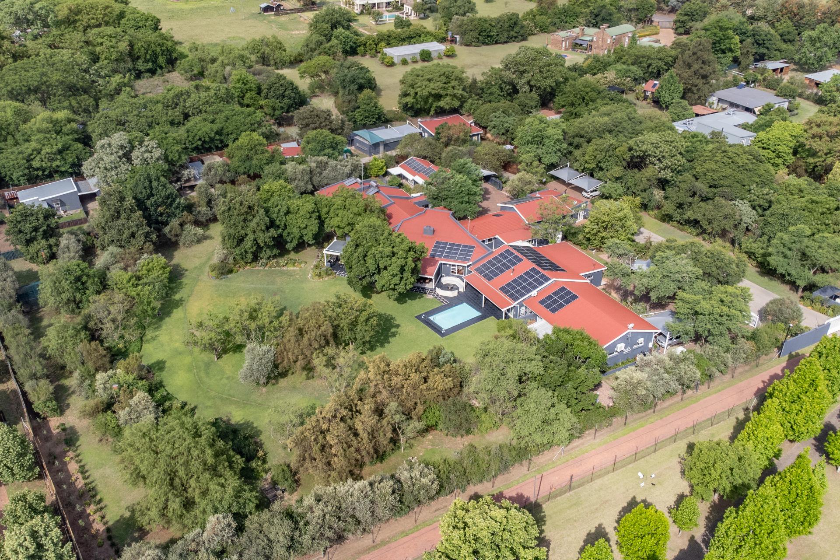
The perfect entertainer's home, fantastic flow and spacious reception areas.
Move in, relax and enjoy the fantastic lifestyle that this property has to offer.
Main Residence
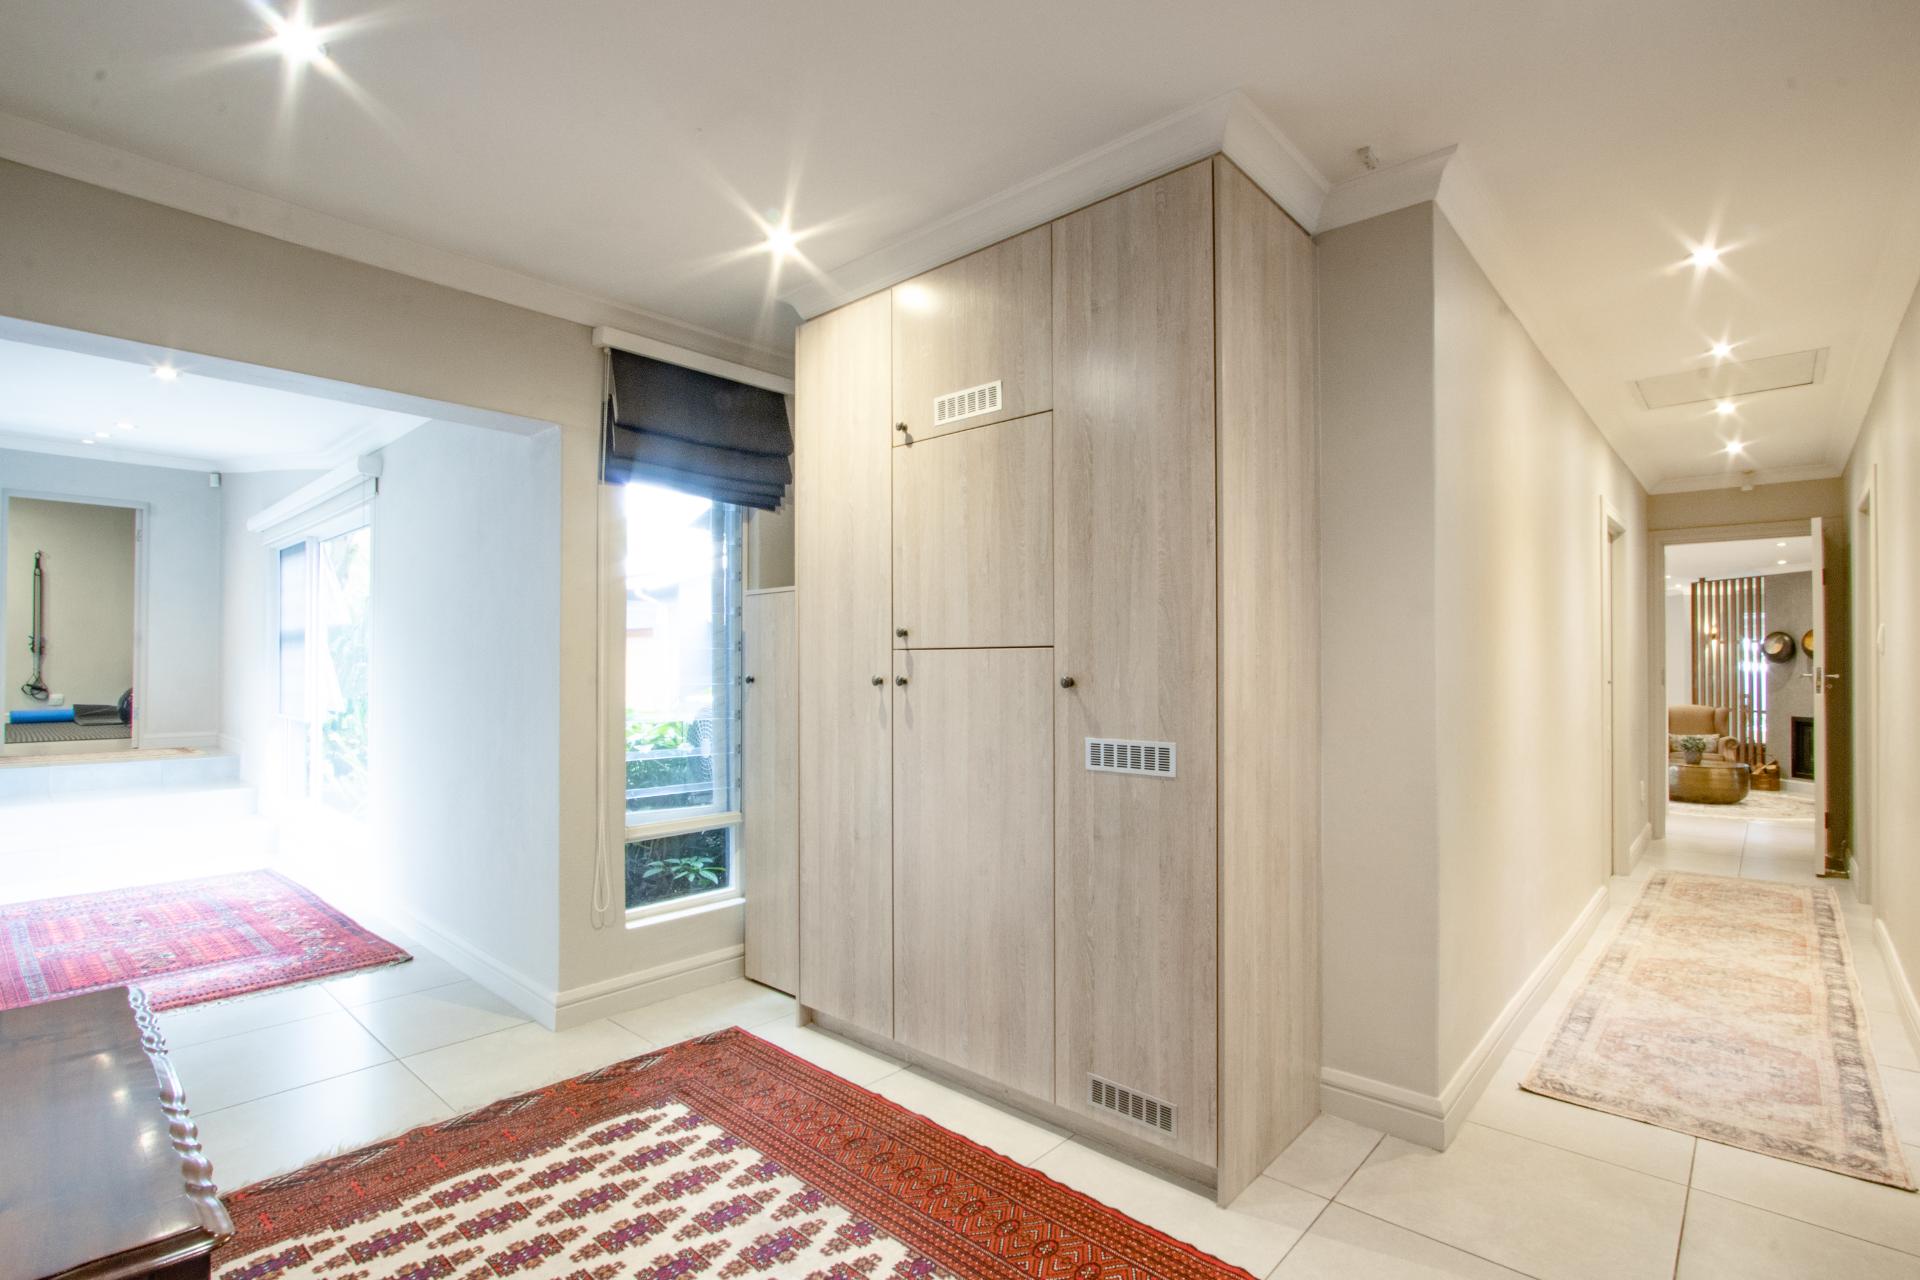
Entrance area - An oversized glass and aluminium front door welcomes you into the residence.
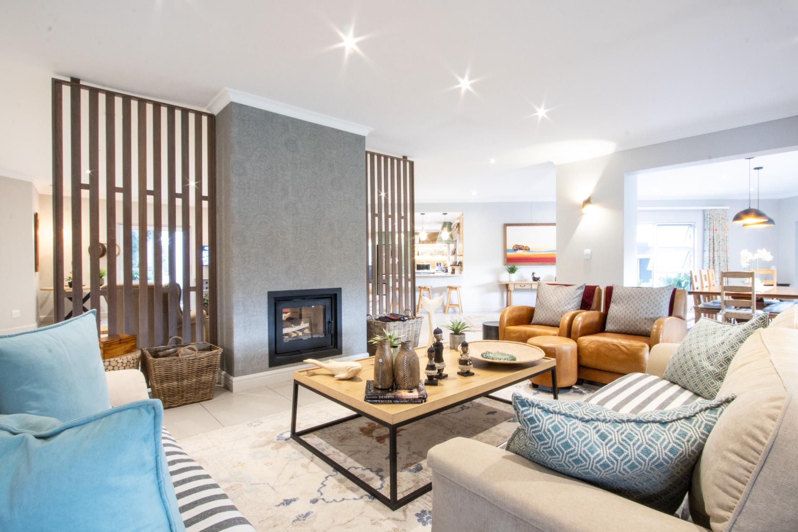
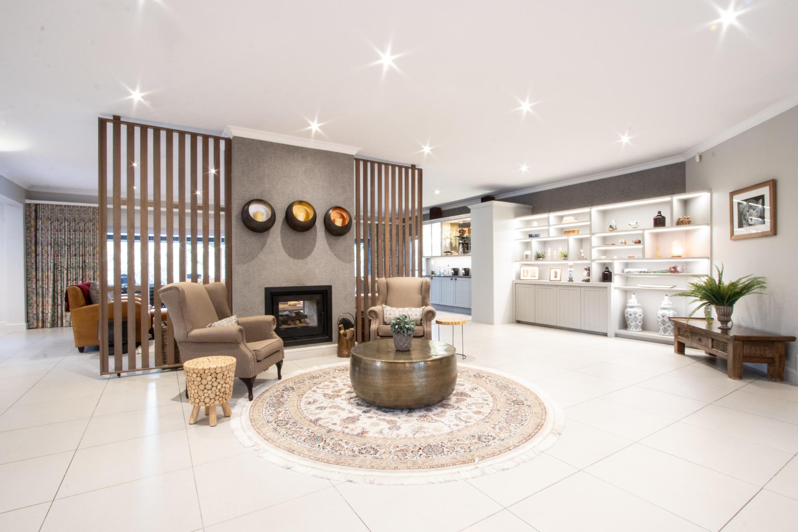
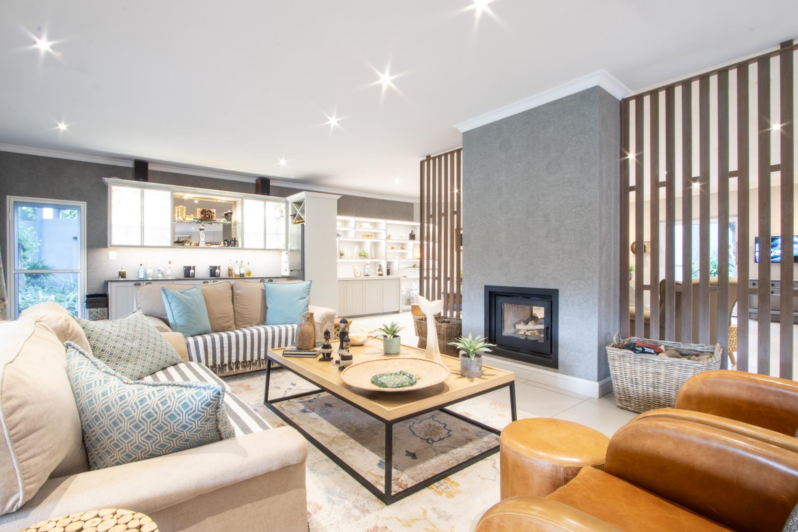
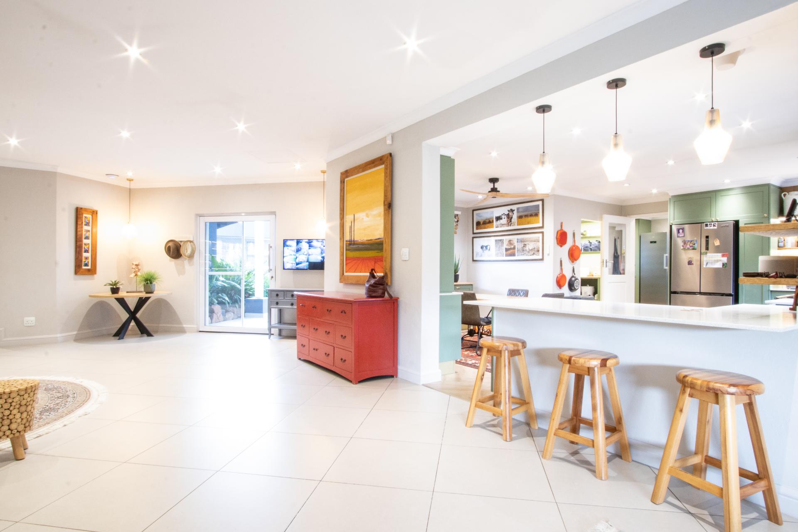
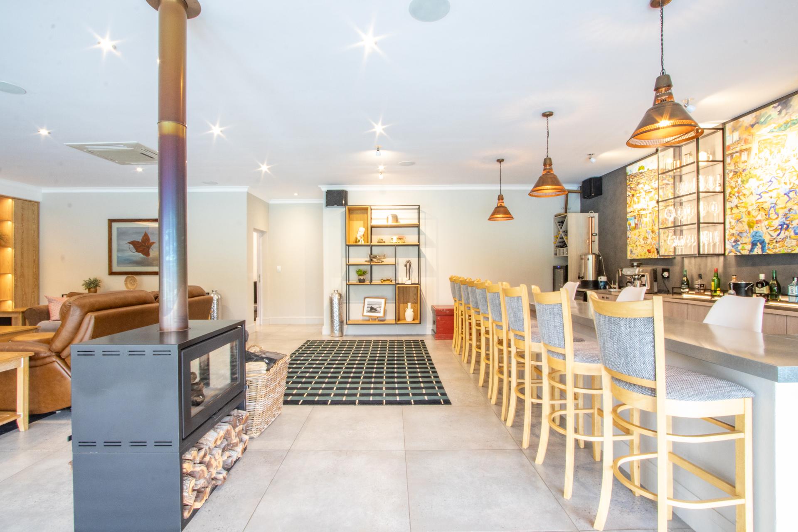
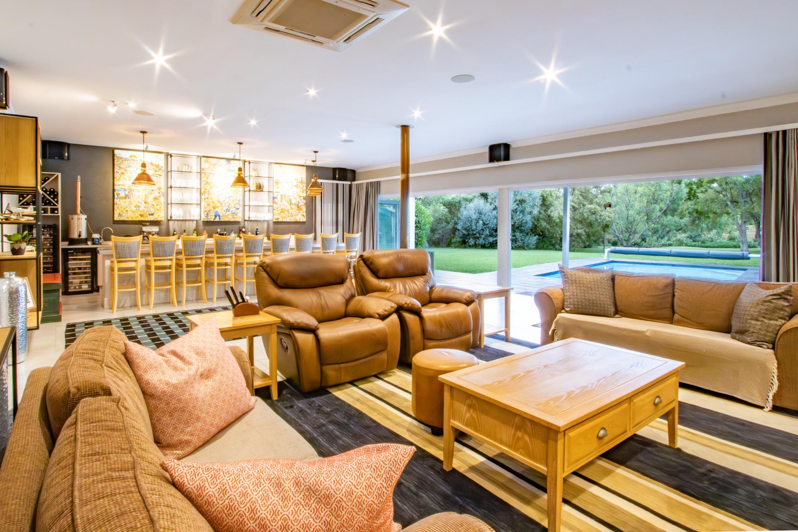
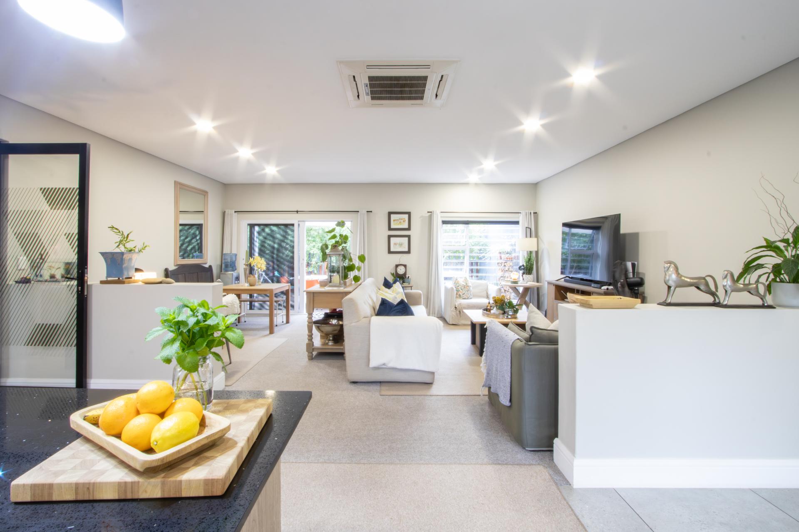
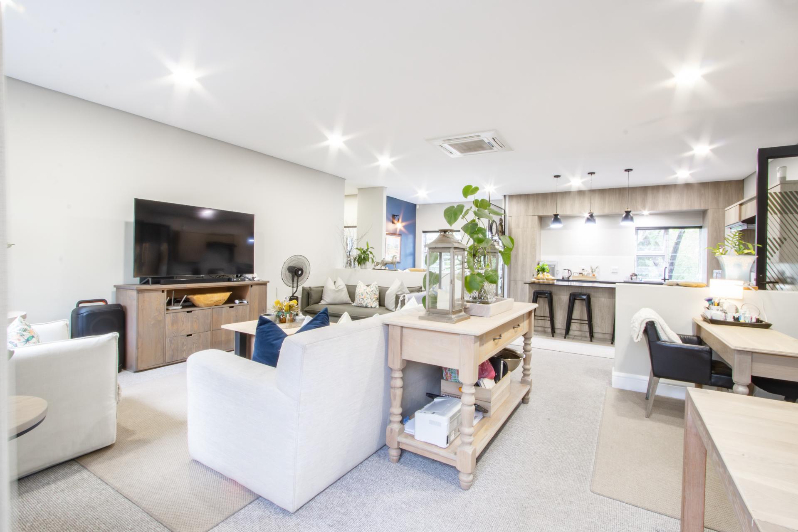
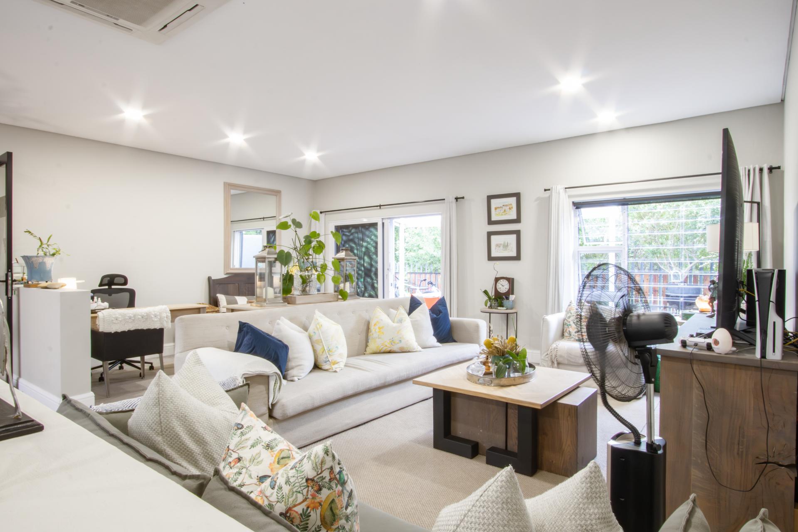
Open-plan reception and seating areas are complemented by a dual aspect, closed combustion fireplace.
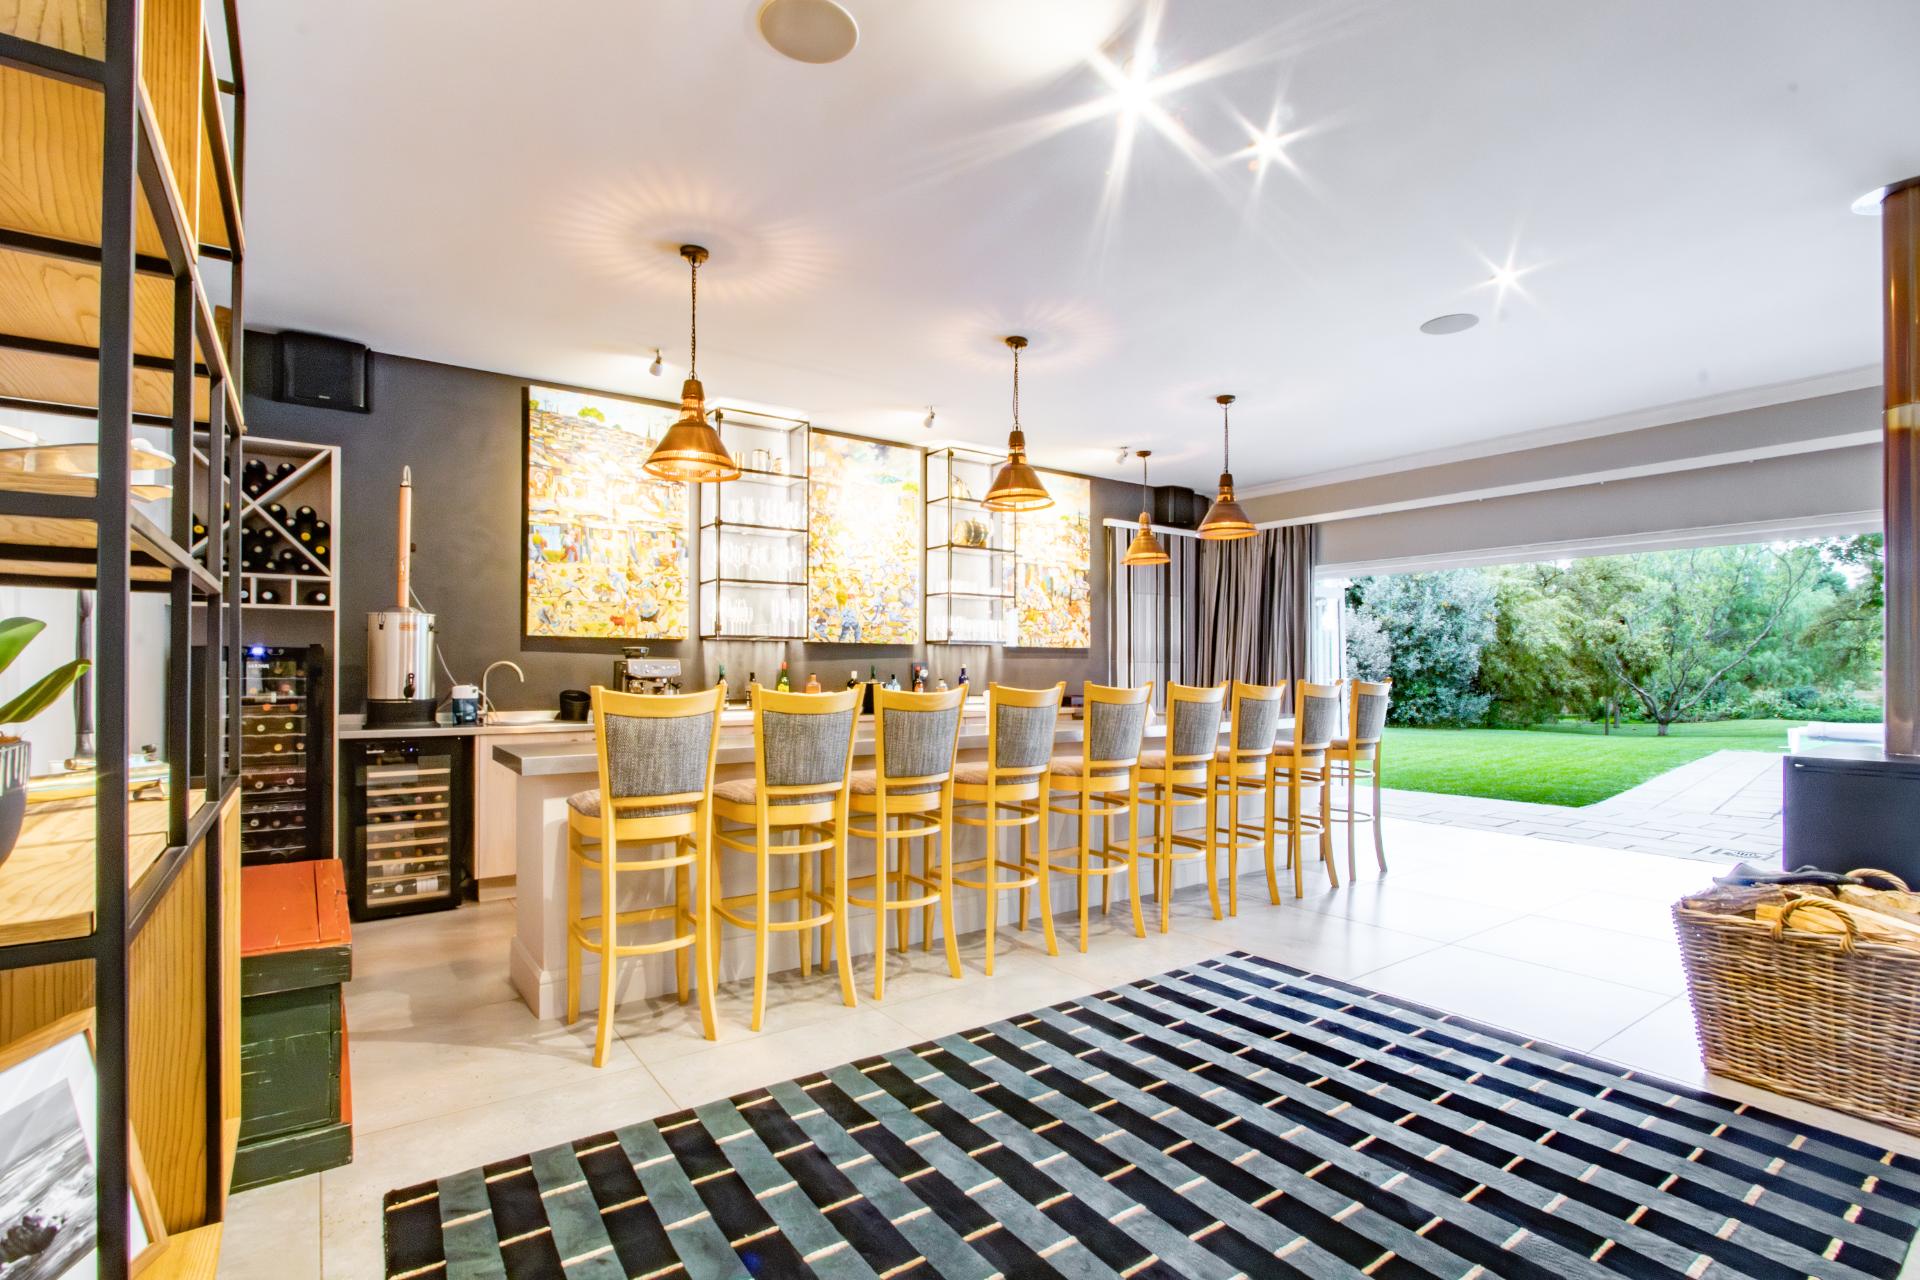
Formal lounge with an integrated bar unit featuring illuminated glass vitrines and a wine display. Built-in fridge.
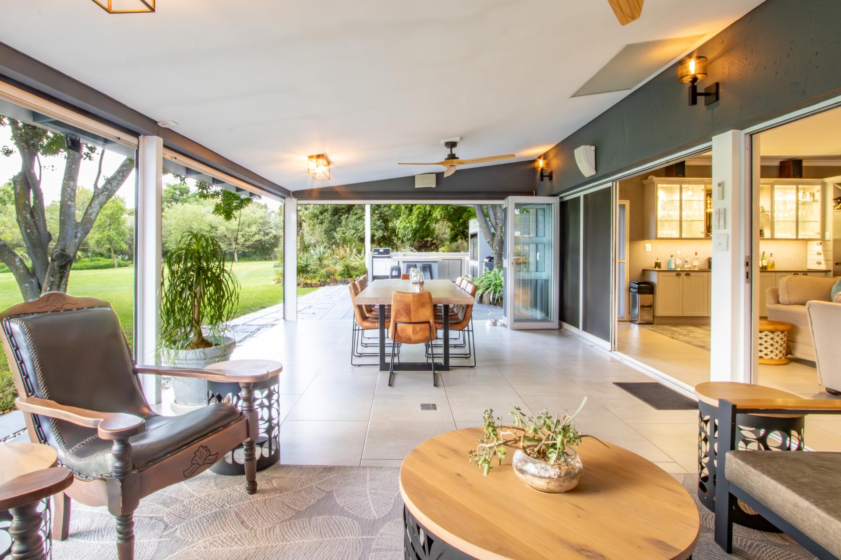
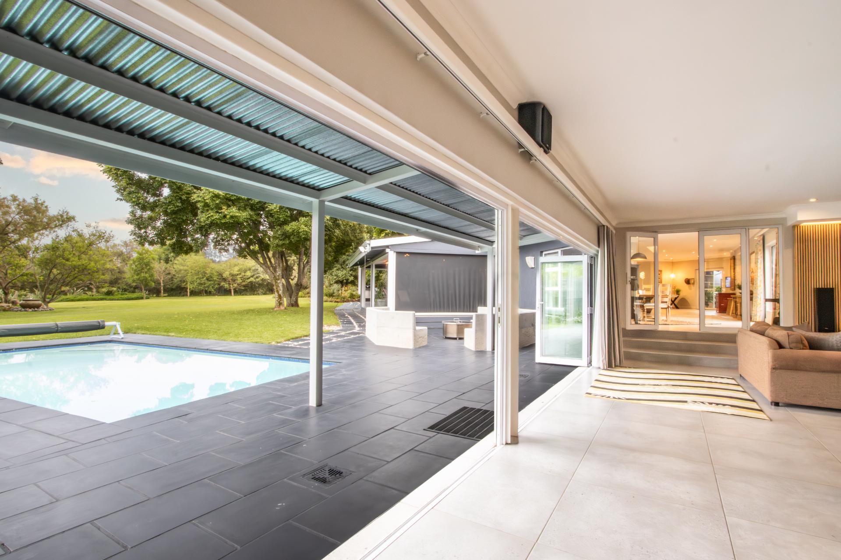
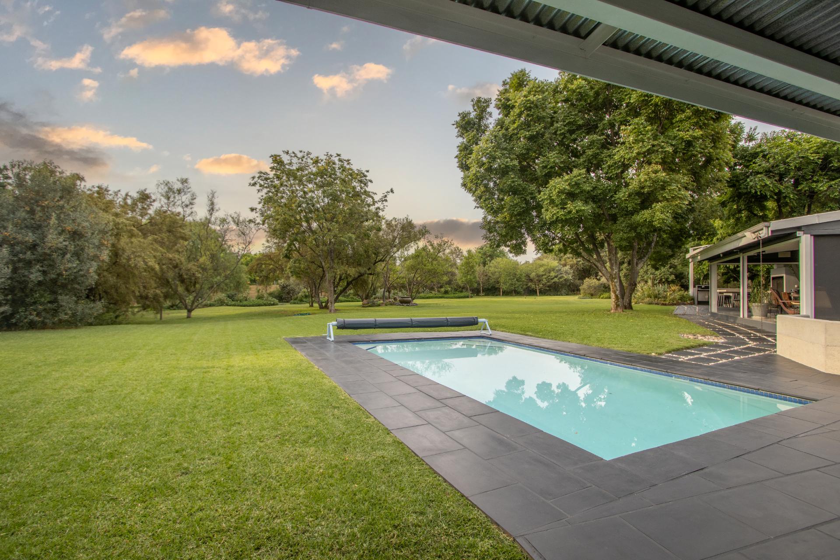
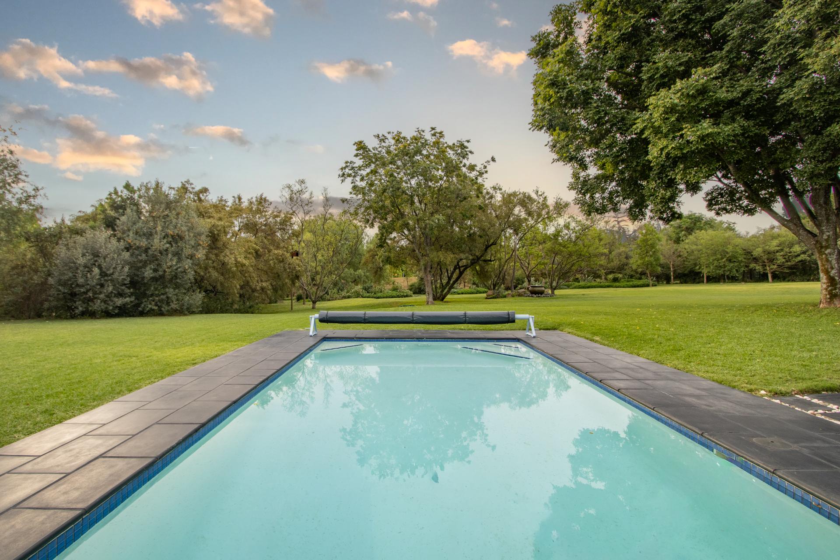
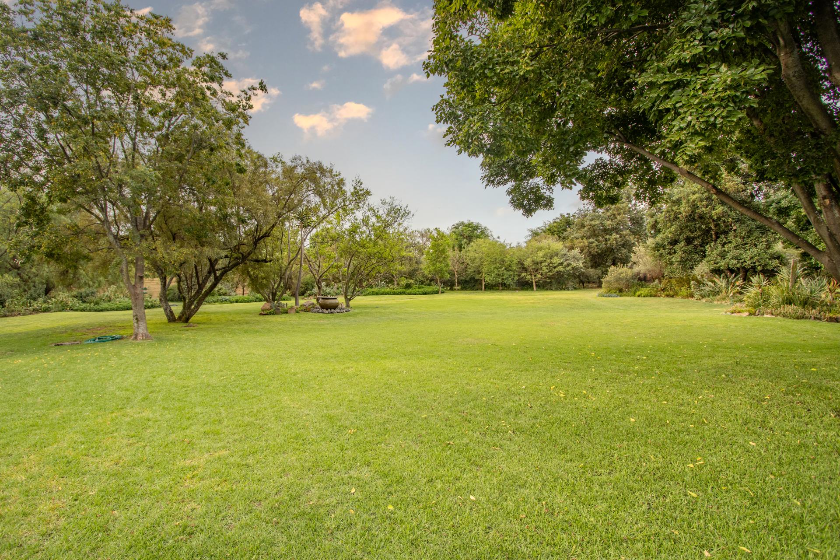
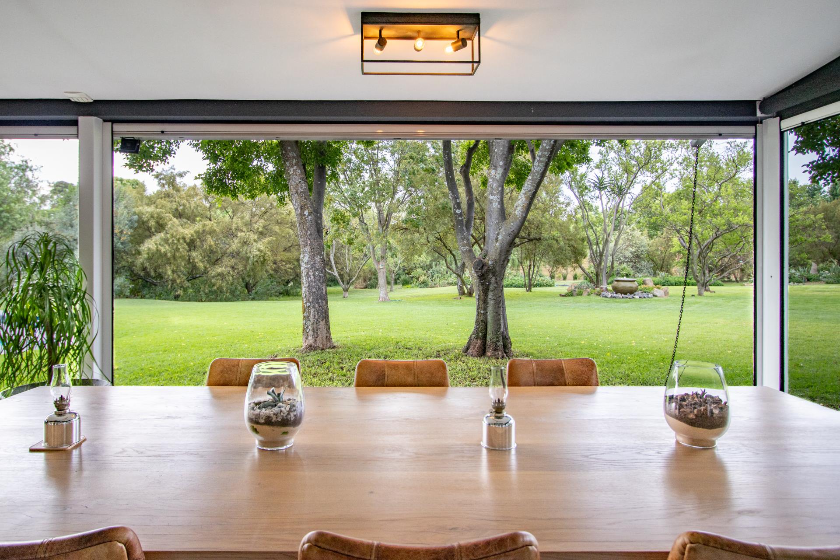
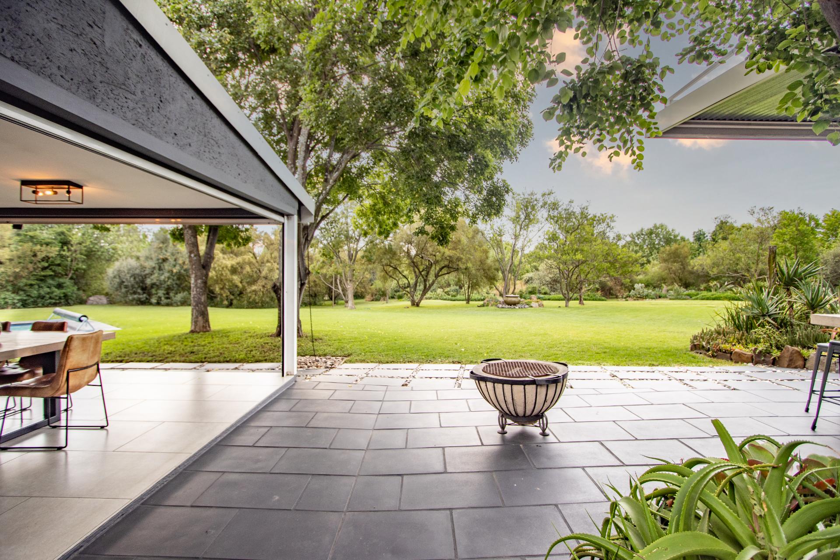
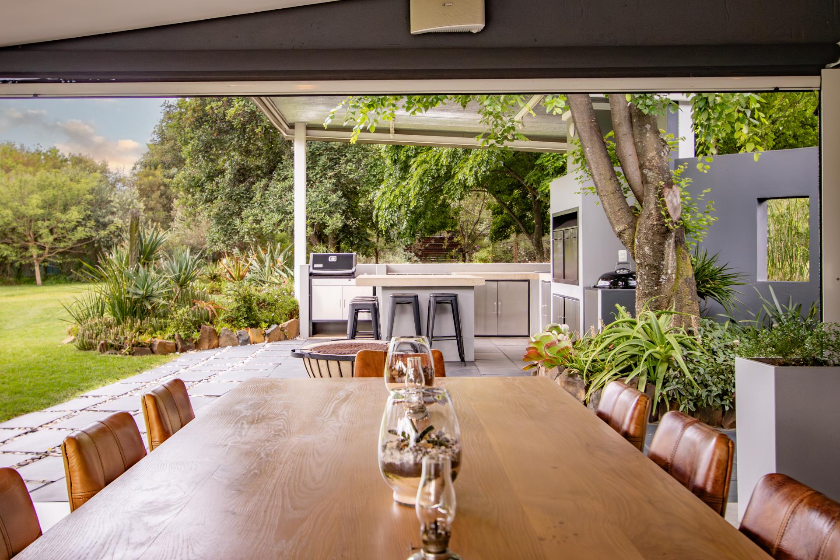
Stacking doors lead out to a large covered patio overlooking the pool & gardens. Automated blinds ensure cozy evenings.
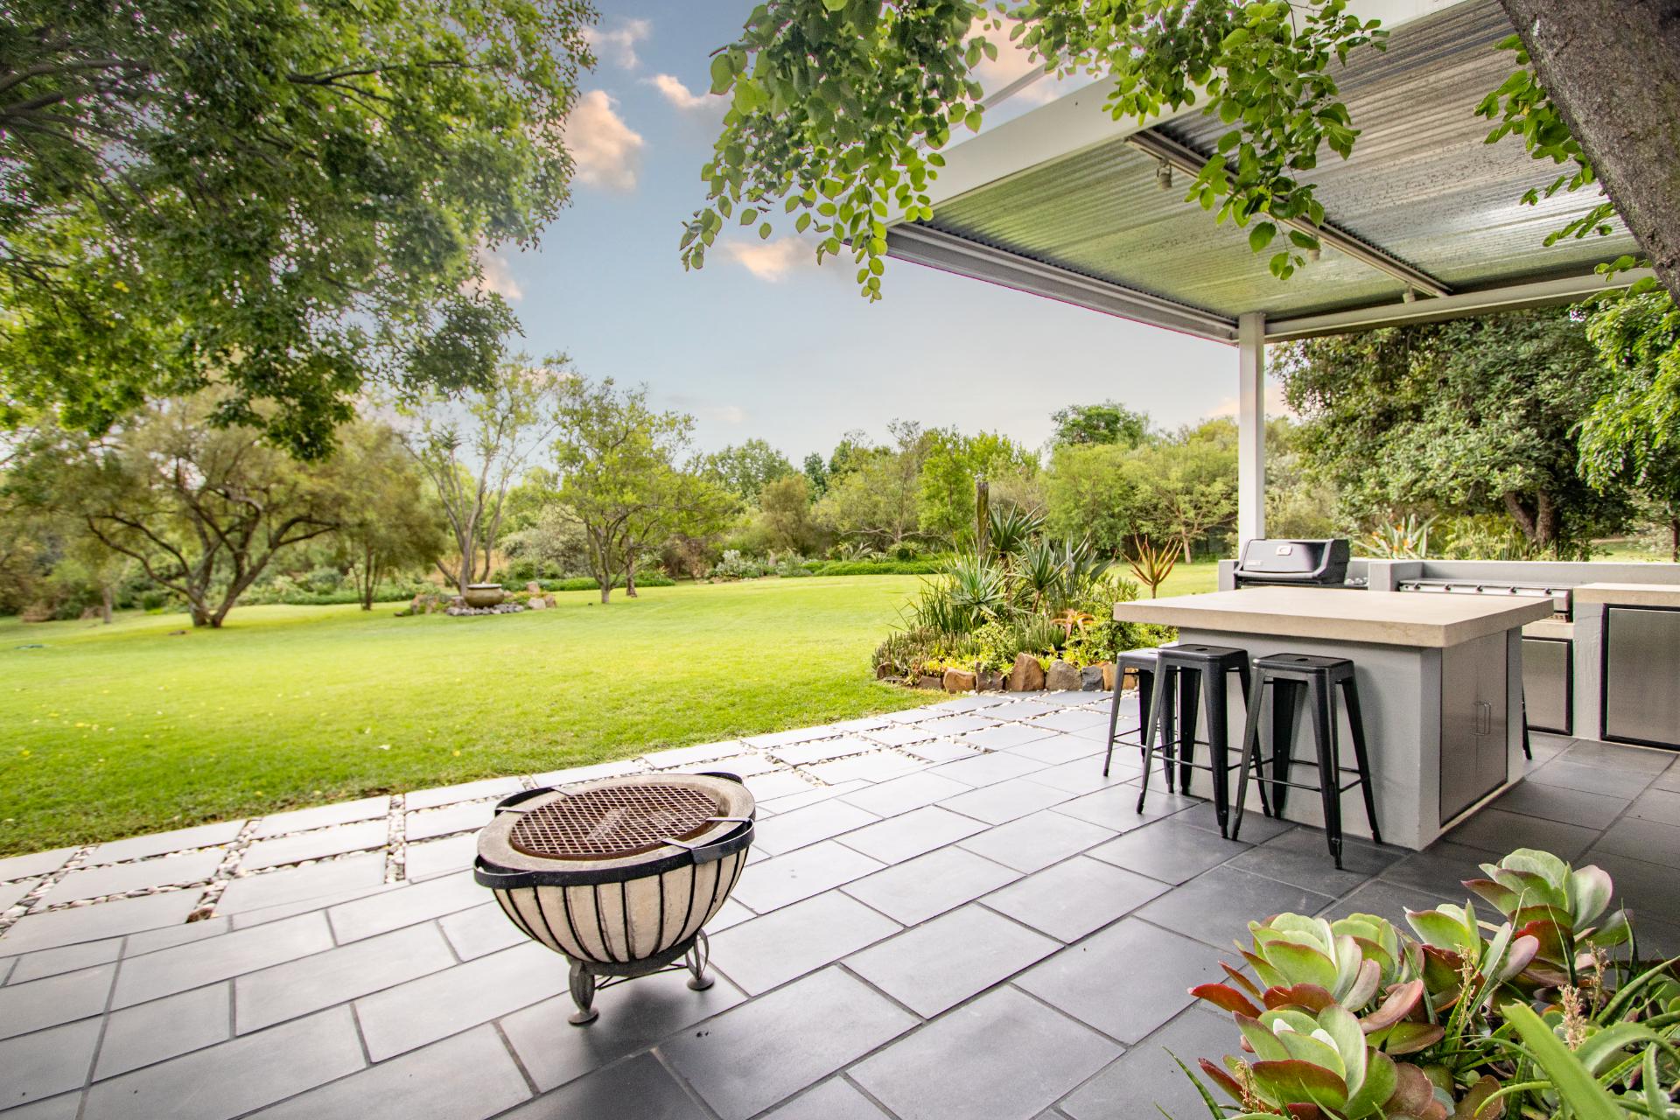
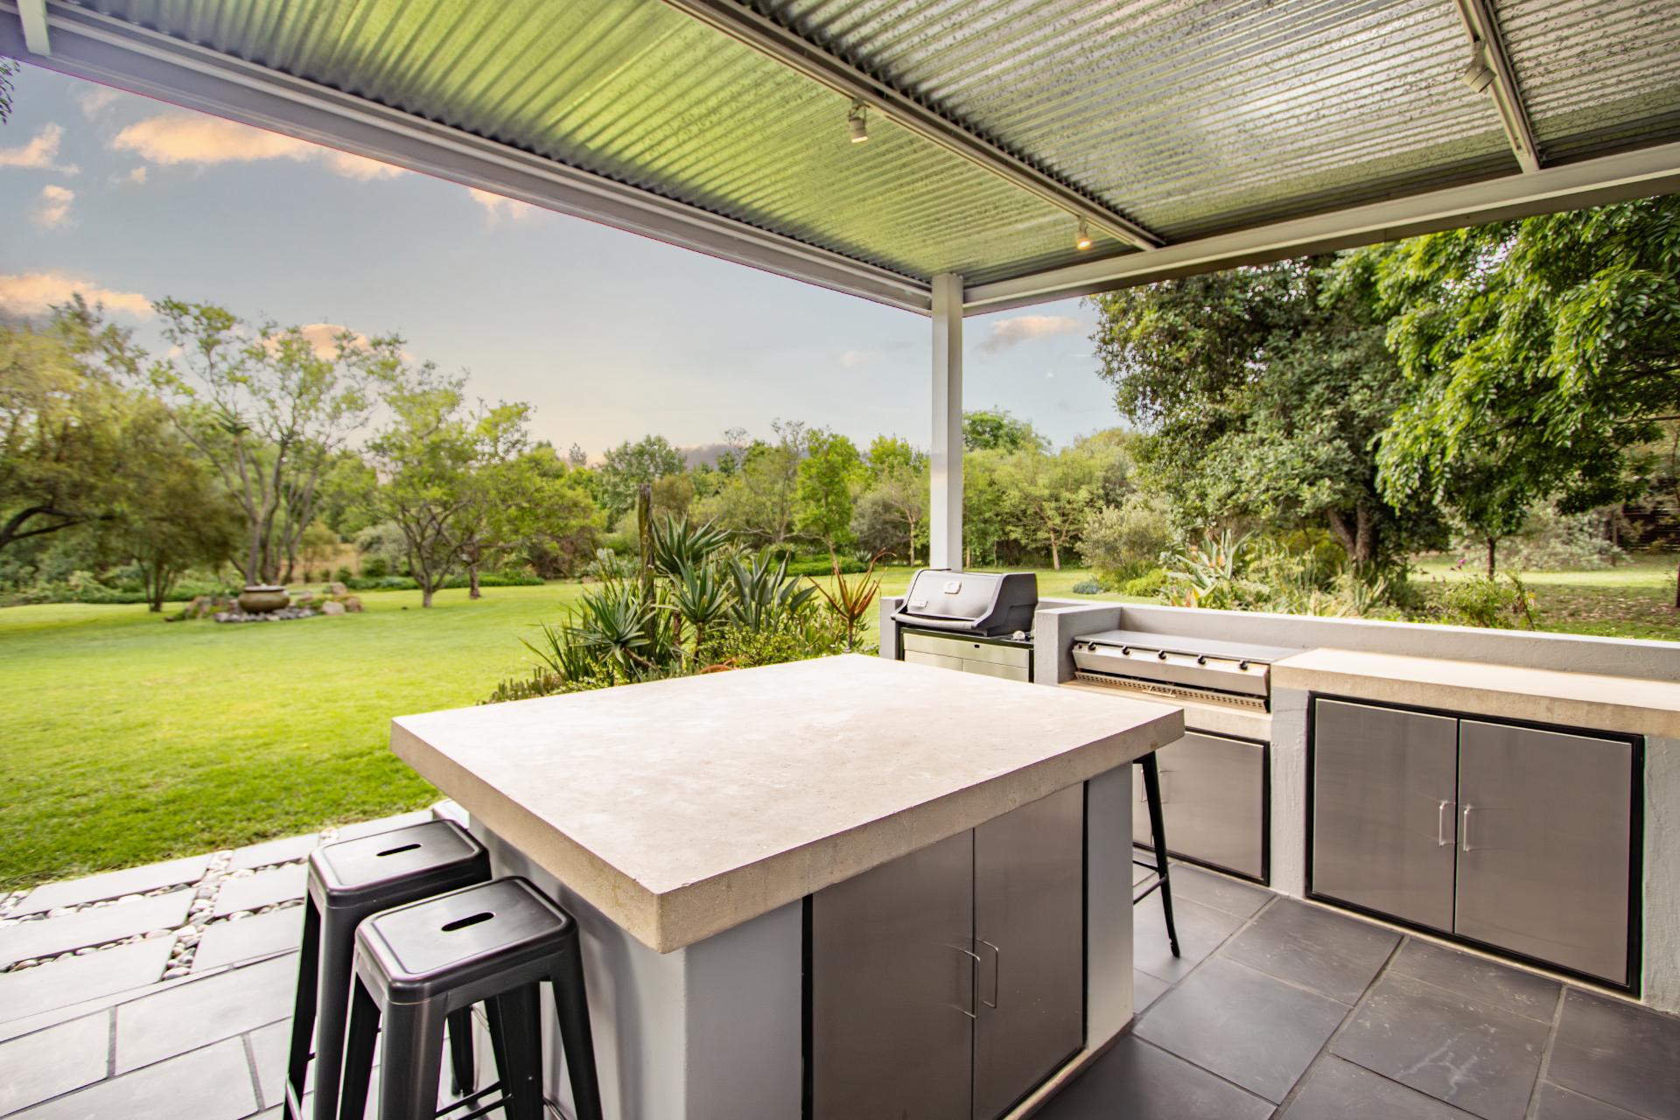
Tucked just off the covered patio is a fully equipped al fresco kitchen, featuring a built-in hybrid braai complex, a convenient prep
bowl, and a social serving island for effortless outdoor hosting.
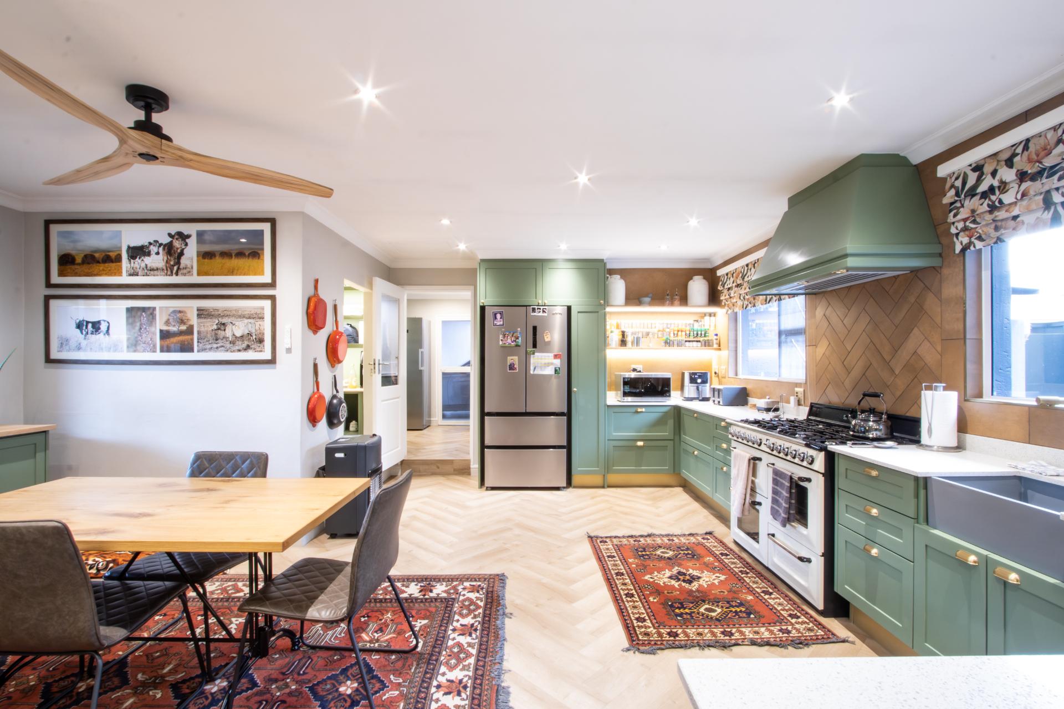
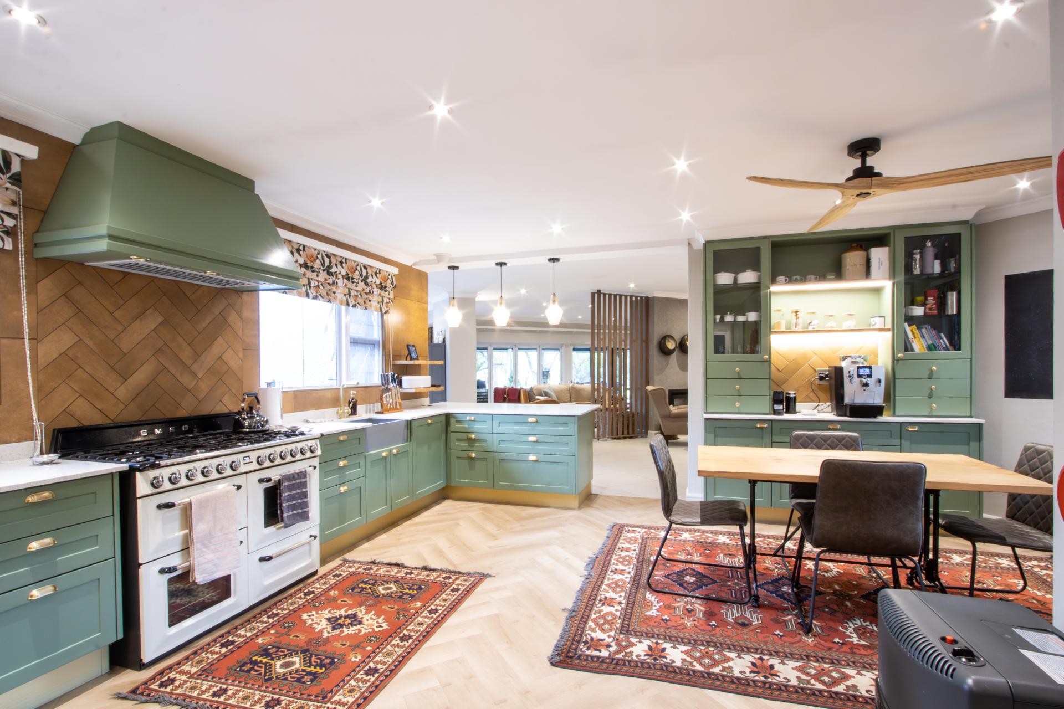
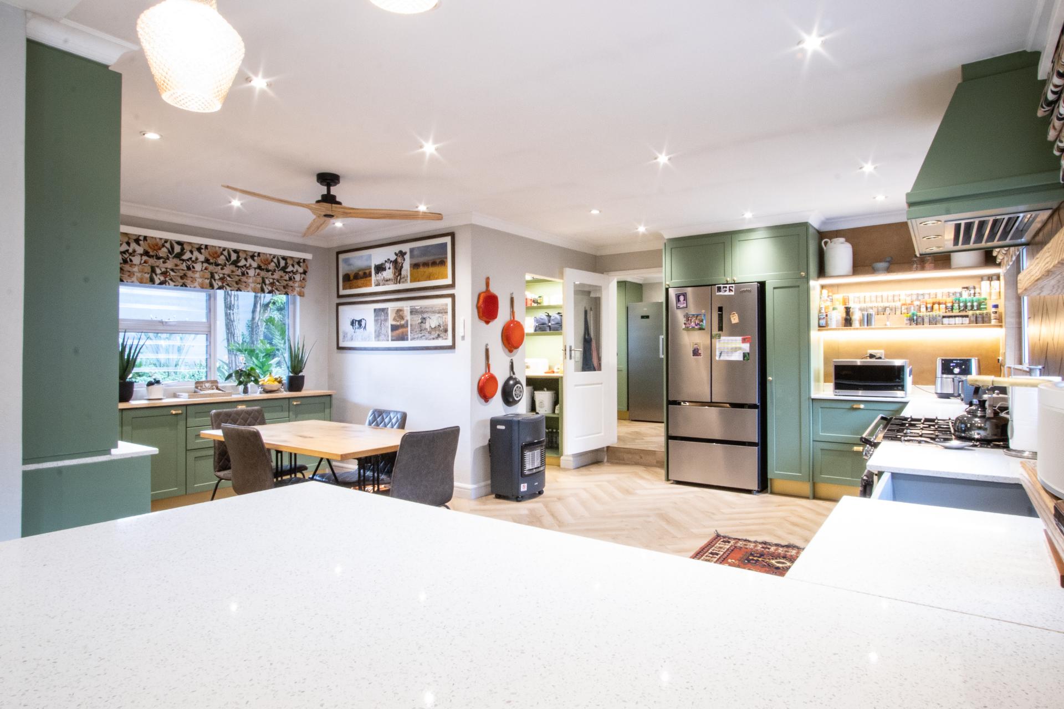
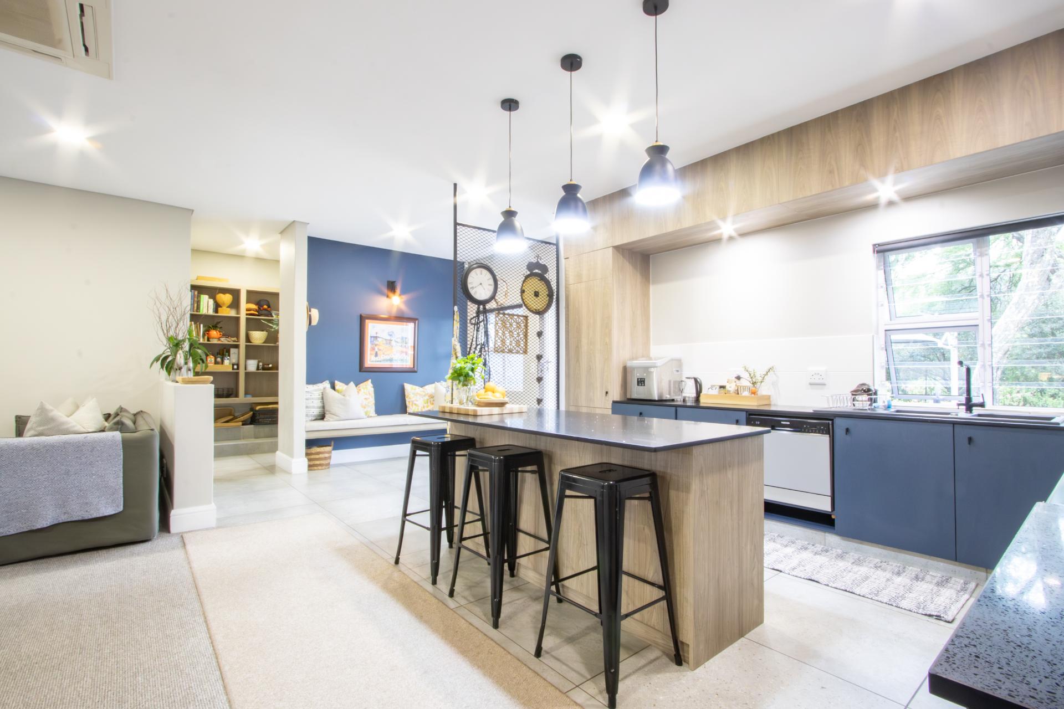
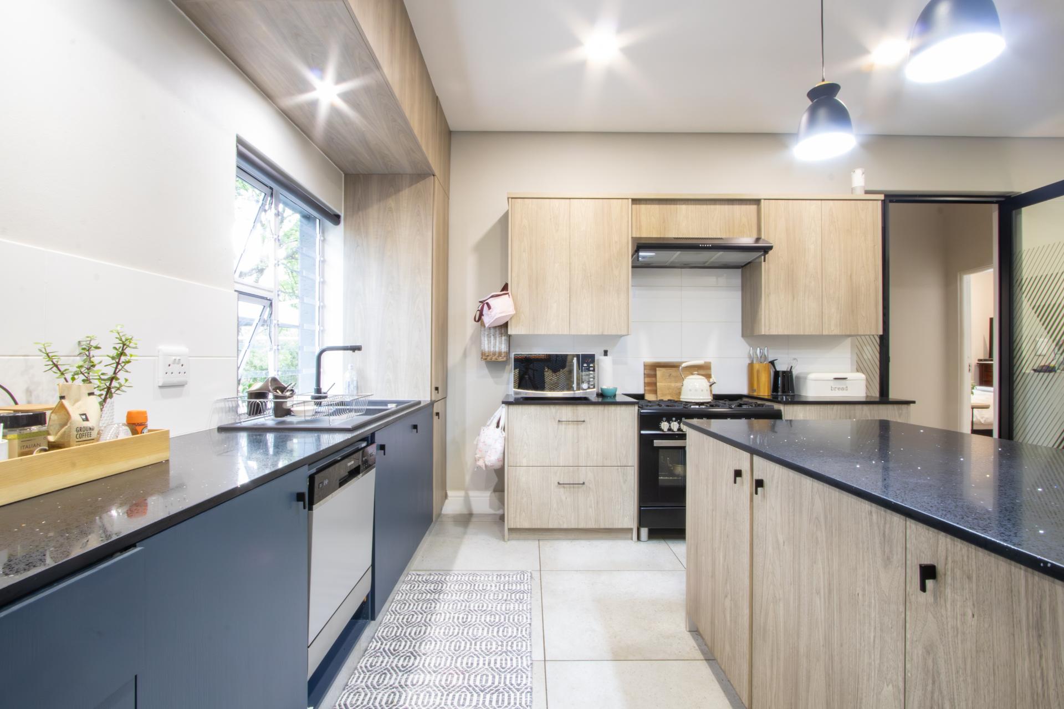
At the heart of the residence is the kitchen, a refined culinary studio. Caesarstone surfaces provide a light & airy aesthetic perfectly framing the Smeg Victoria gas stove and multi-function oven.
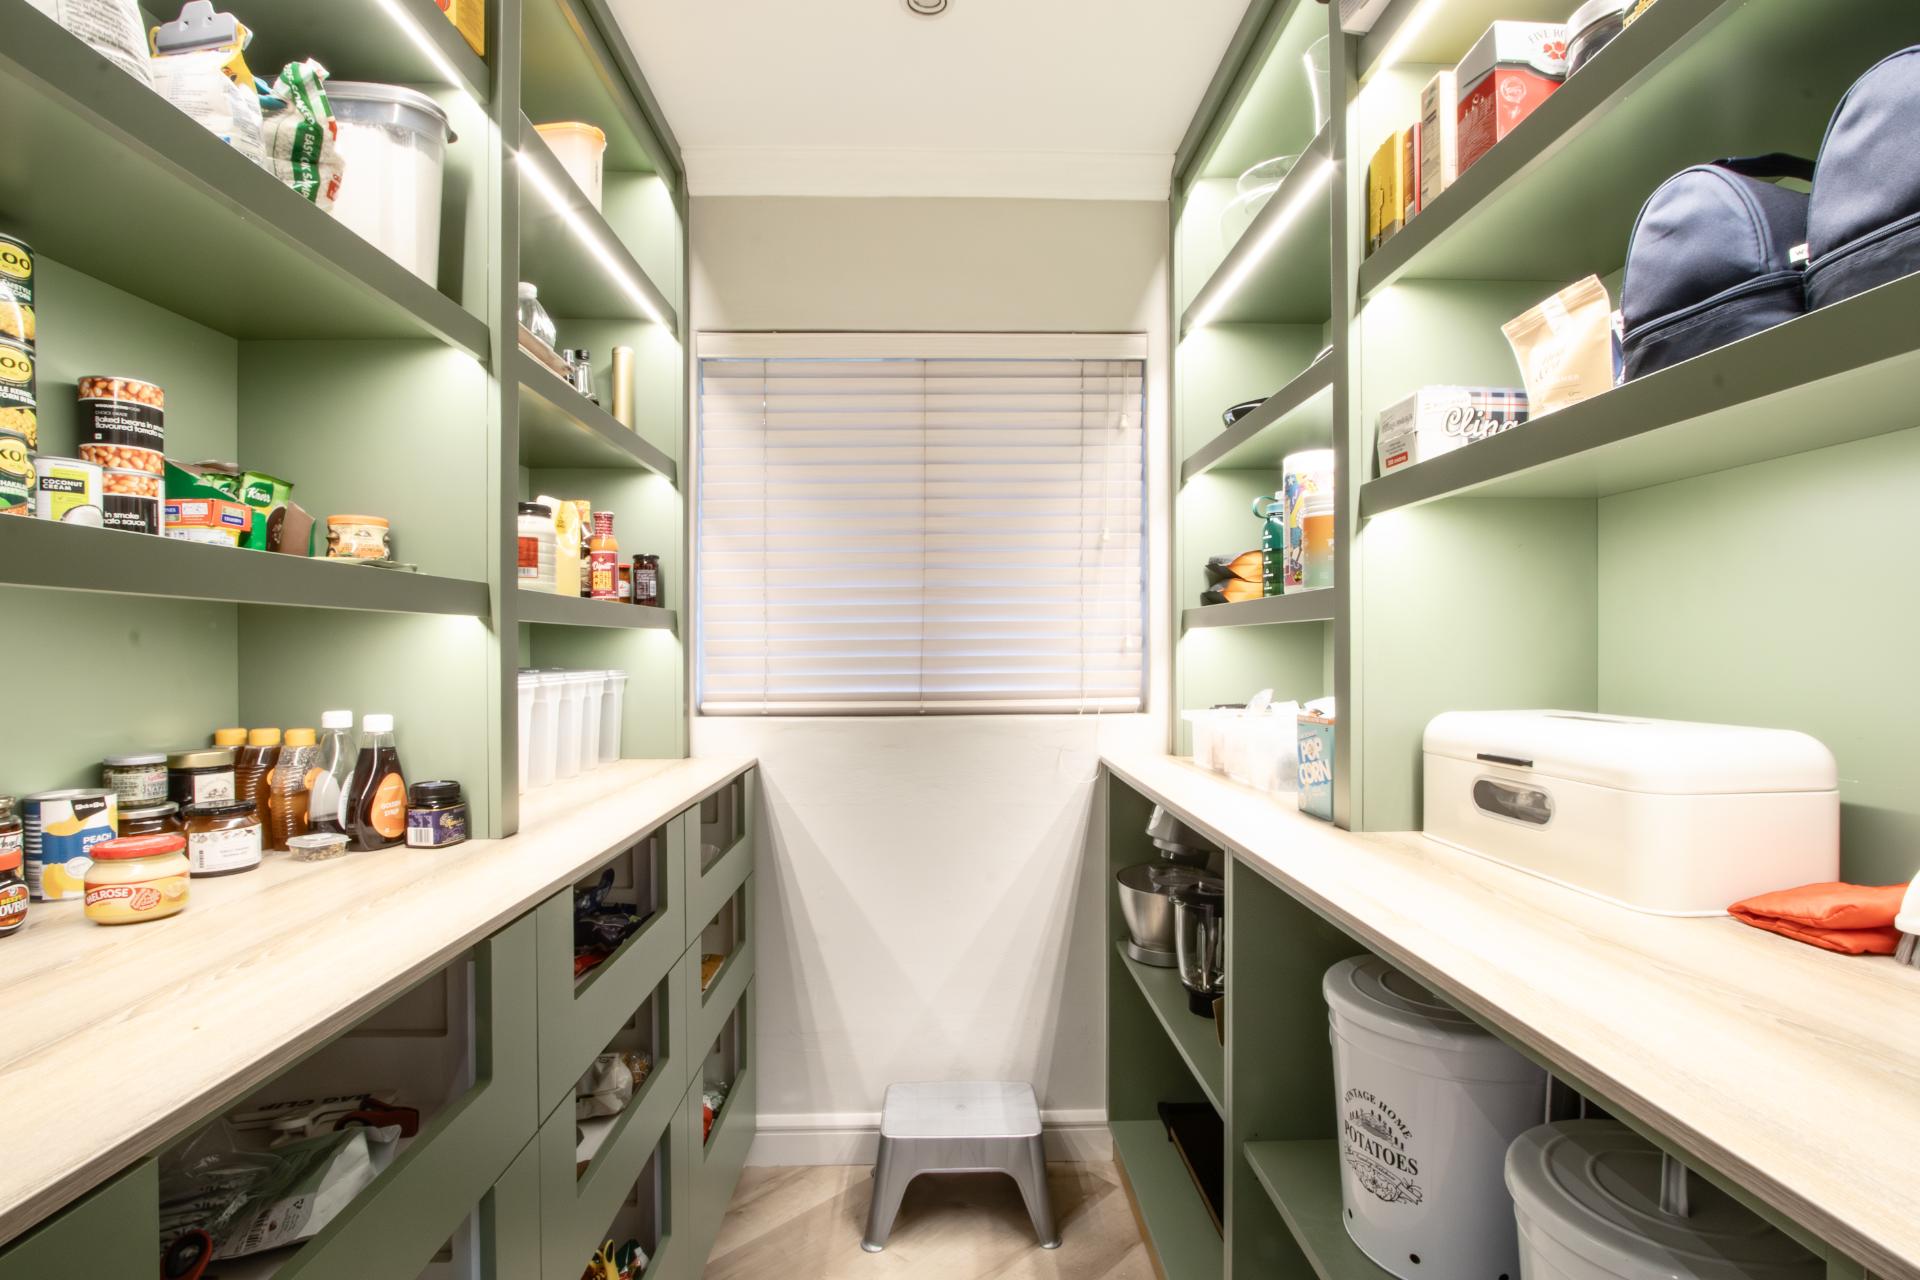
A sun-drenched breakfast nook and a walk-in pantry enhance the functionality of this sophisticated space. Separate laundry, and a scullery with extensive built-in cupboards.
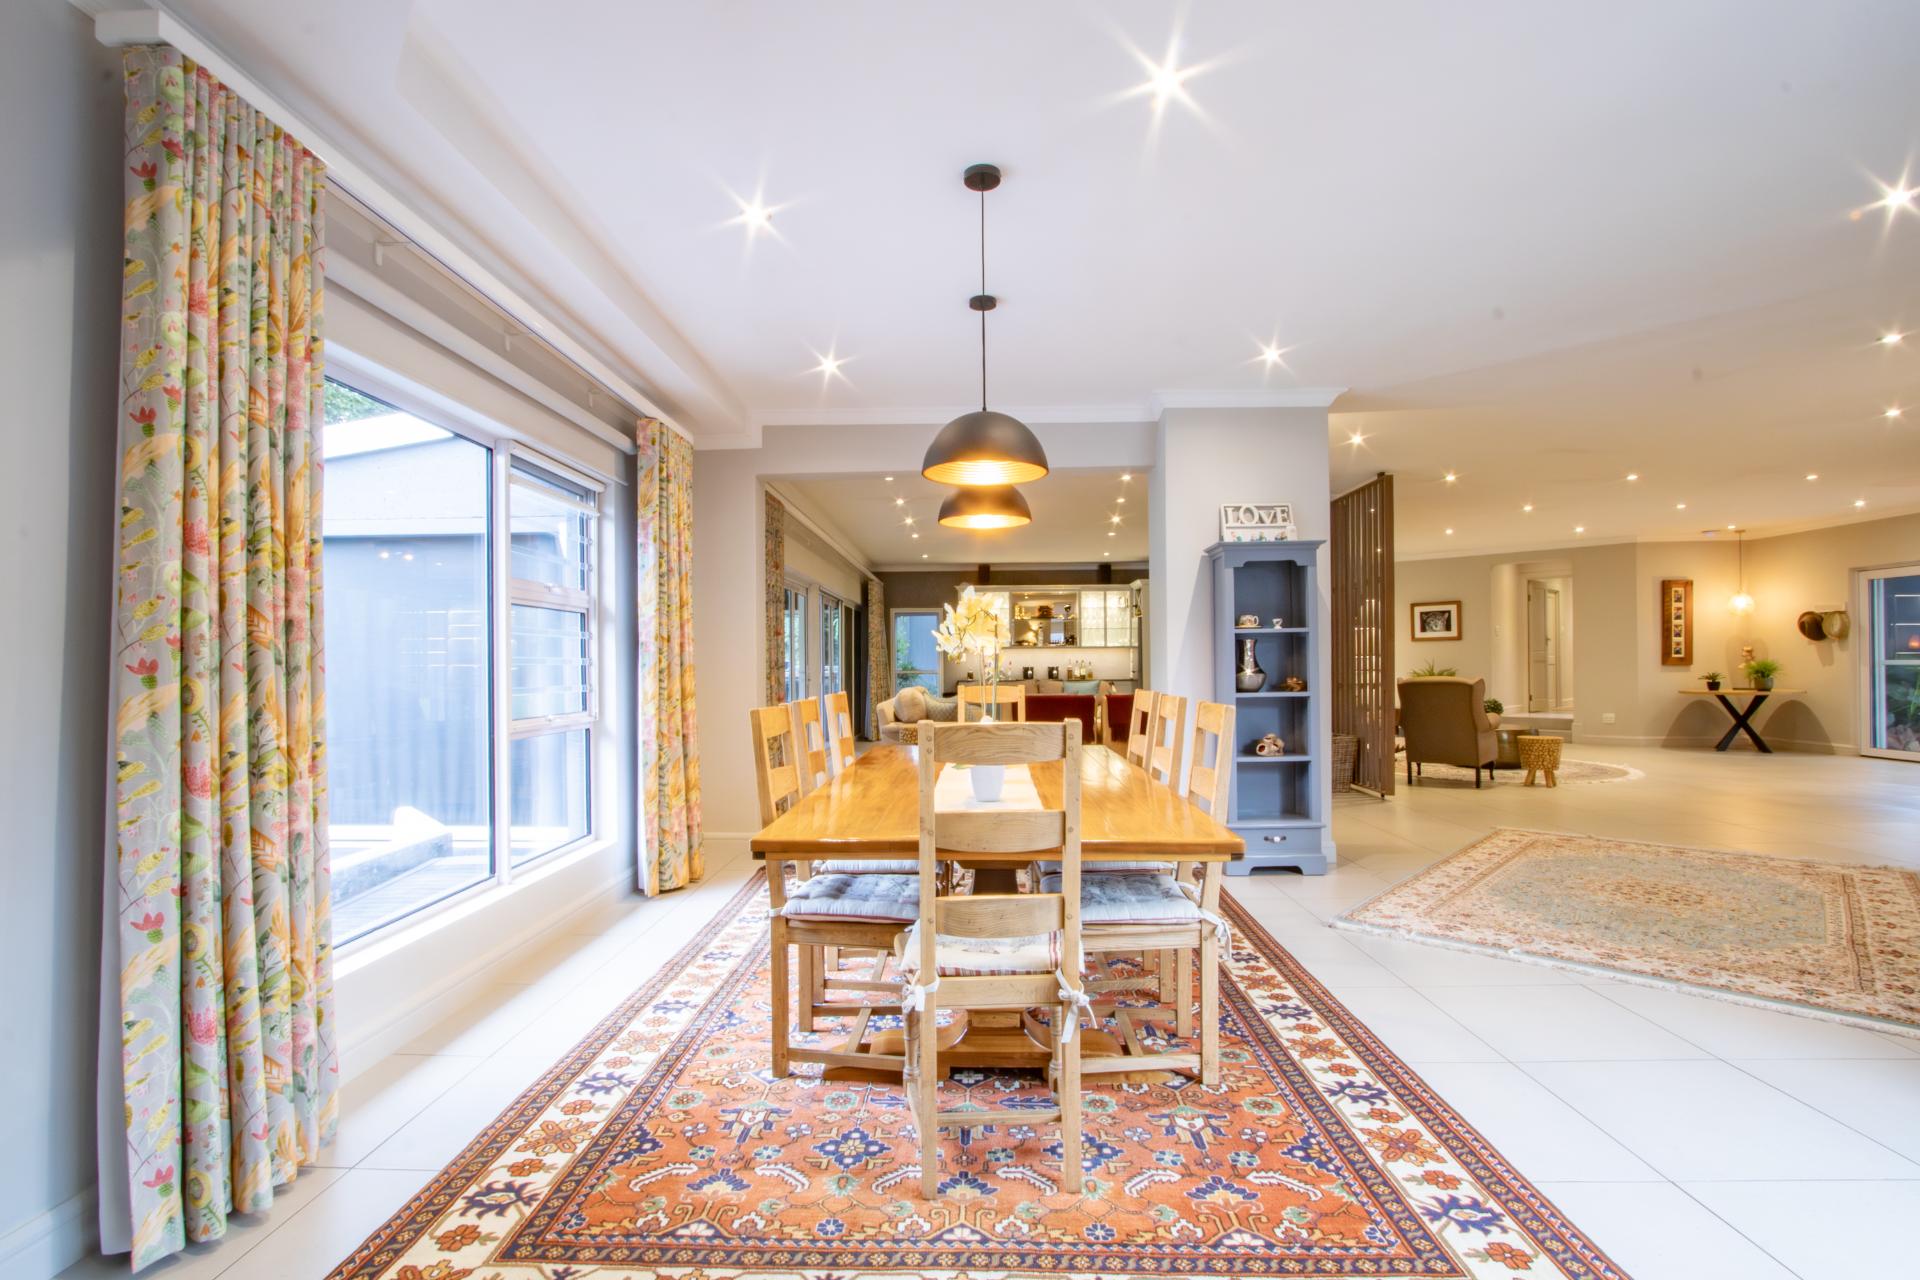
Dining room, conveniently located to the kitchen, offers a tasteful and inviting atmosphere for both formal and casual evening meals.
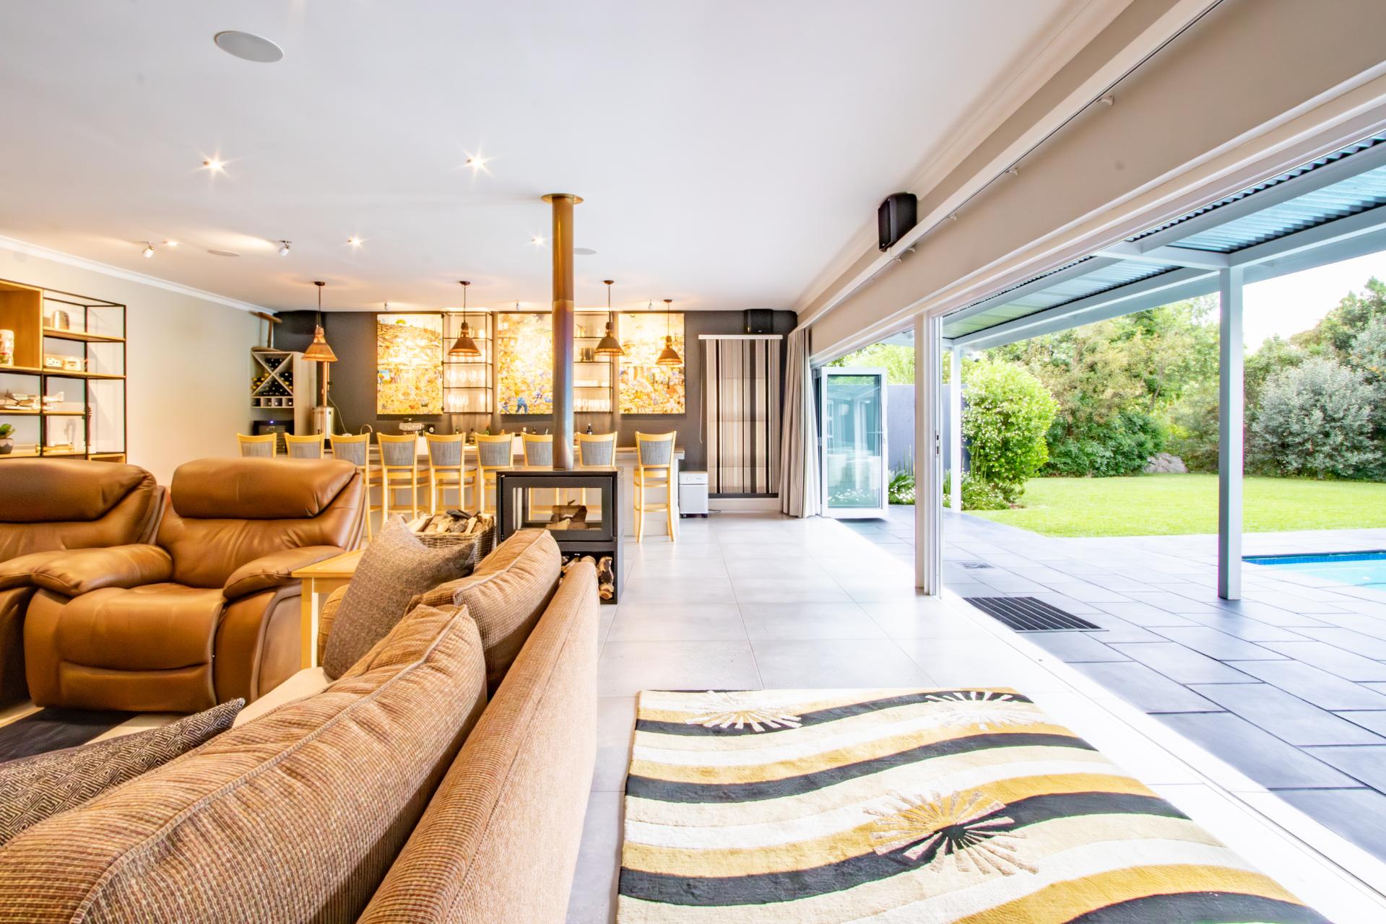
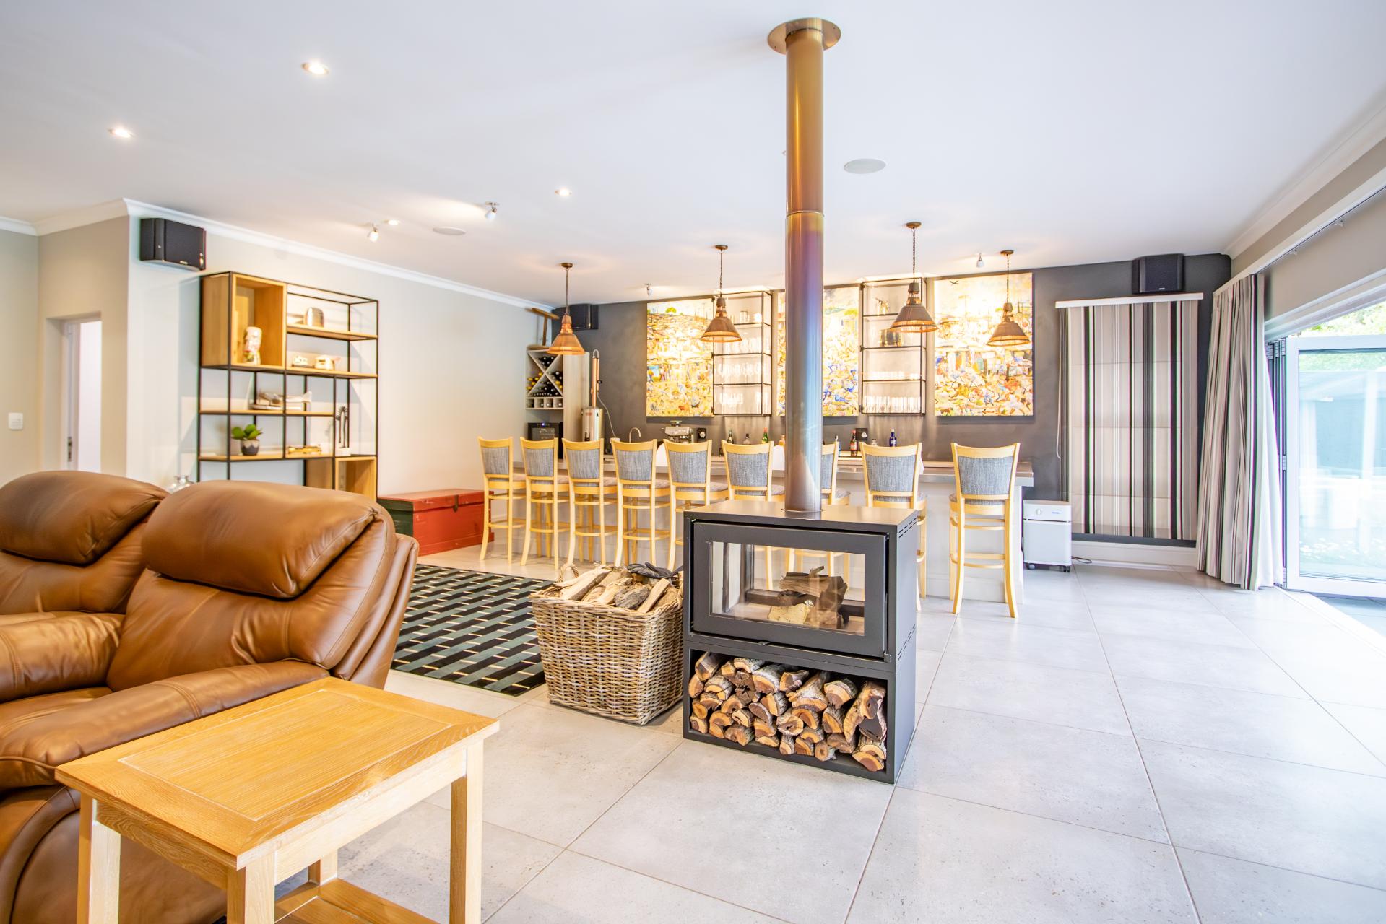
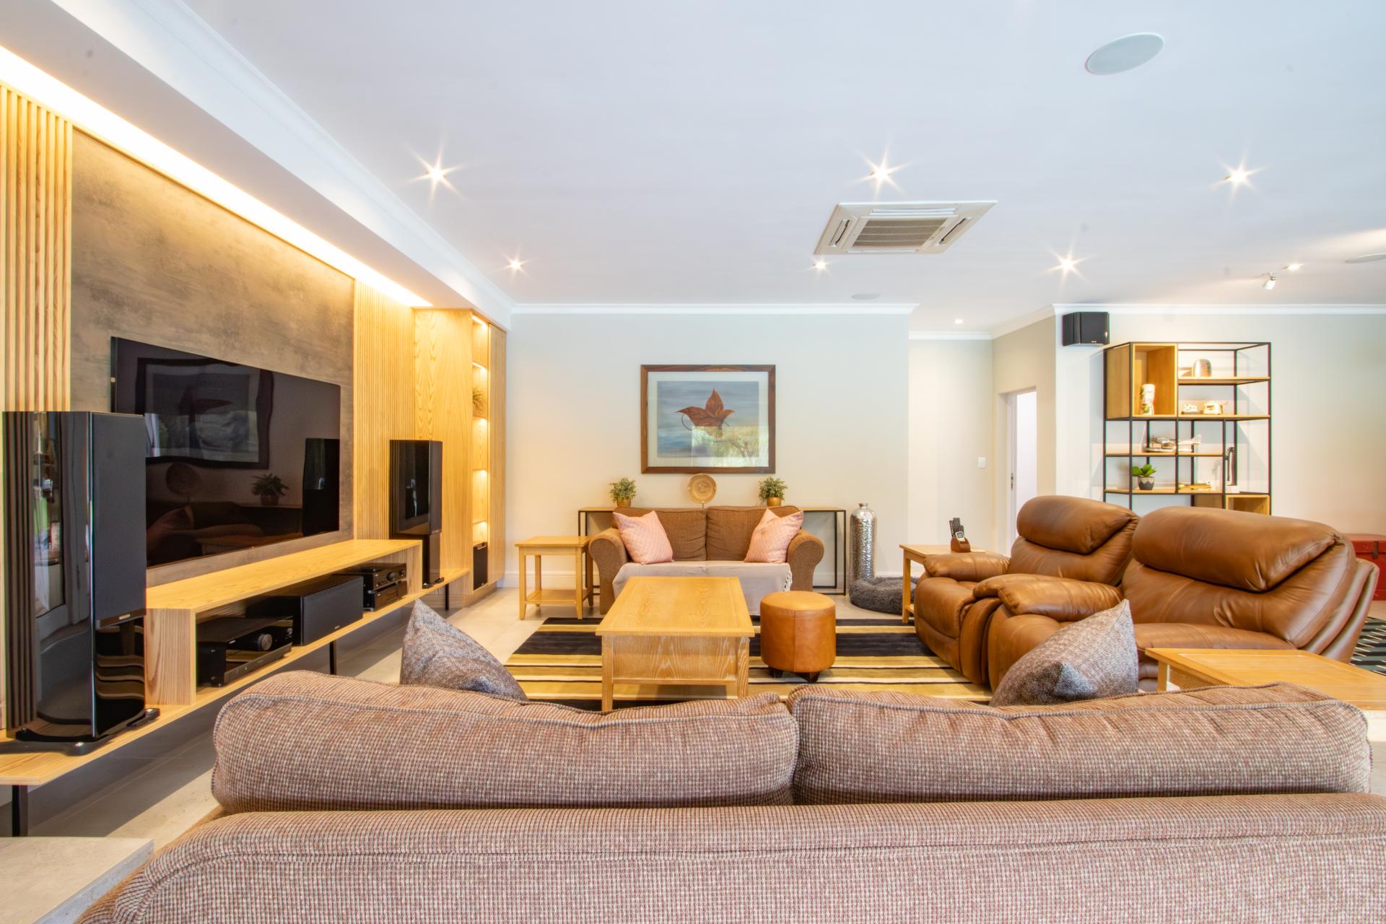
Designed for grand-scale hosting, the expansive entertainment wing features a bespoke artisan bar and a lounge / TV room. A
centrally positioned wood-burning fireplace anchors the room in warmth, while full stacking doors create seamless flow to the outdoor pool and boma area.
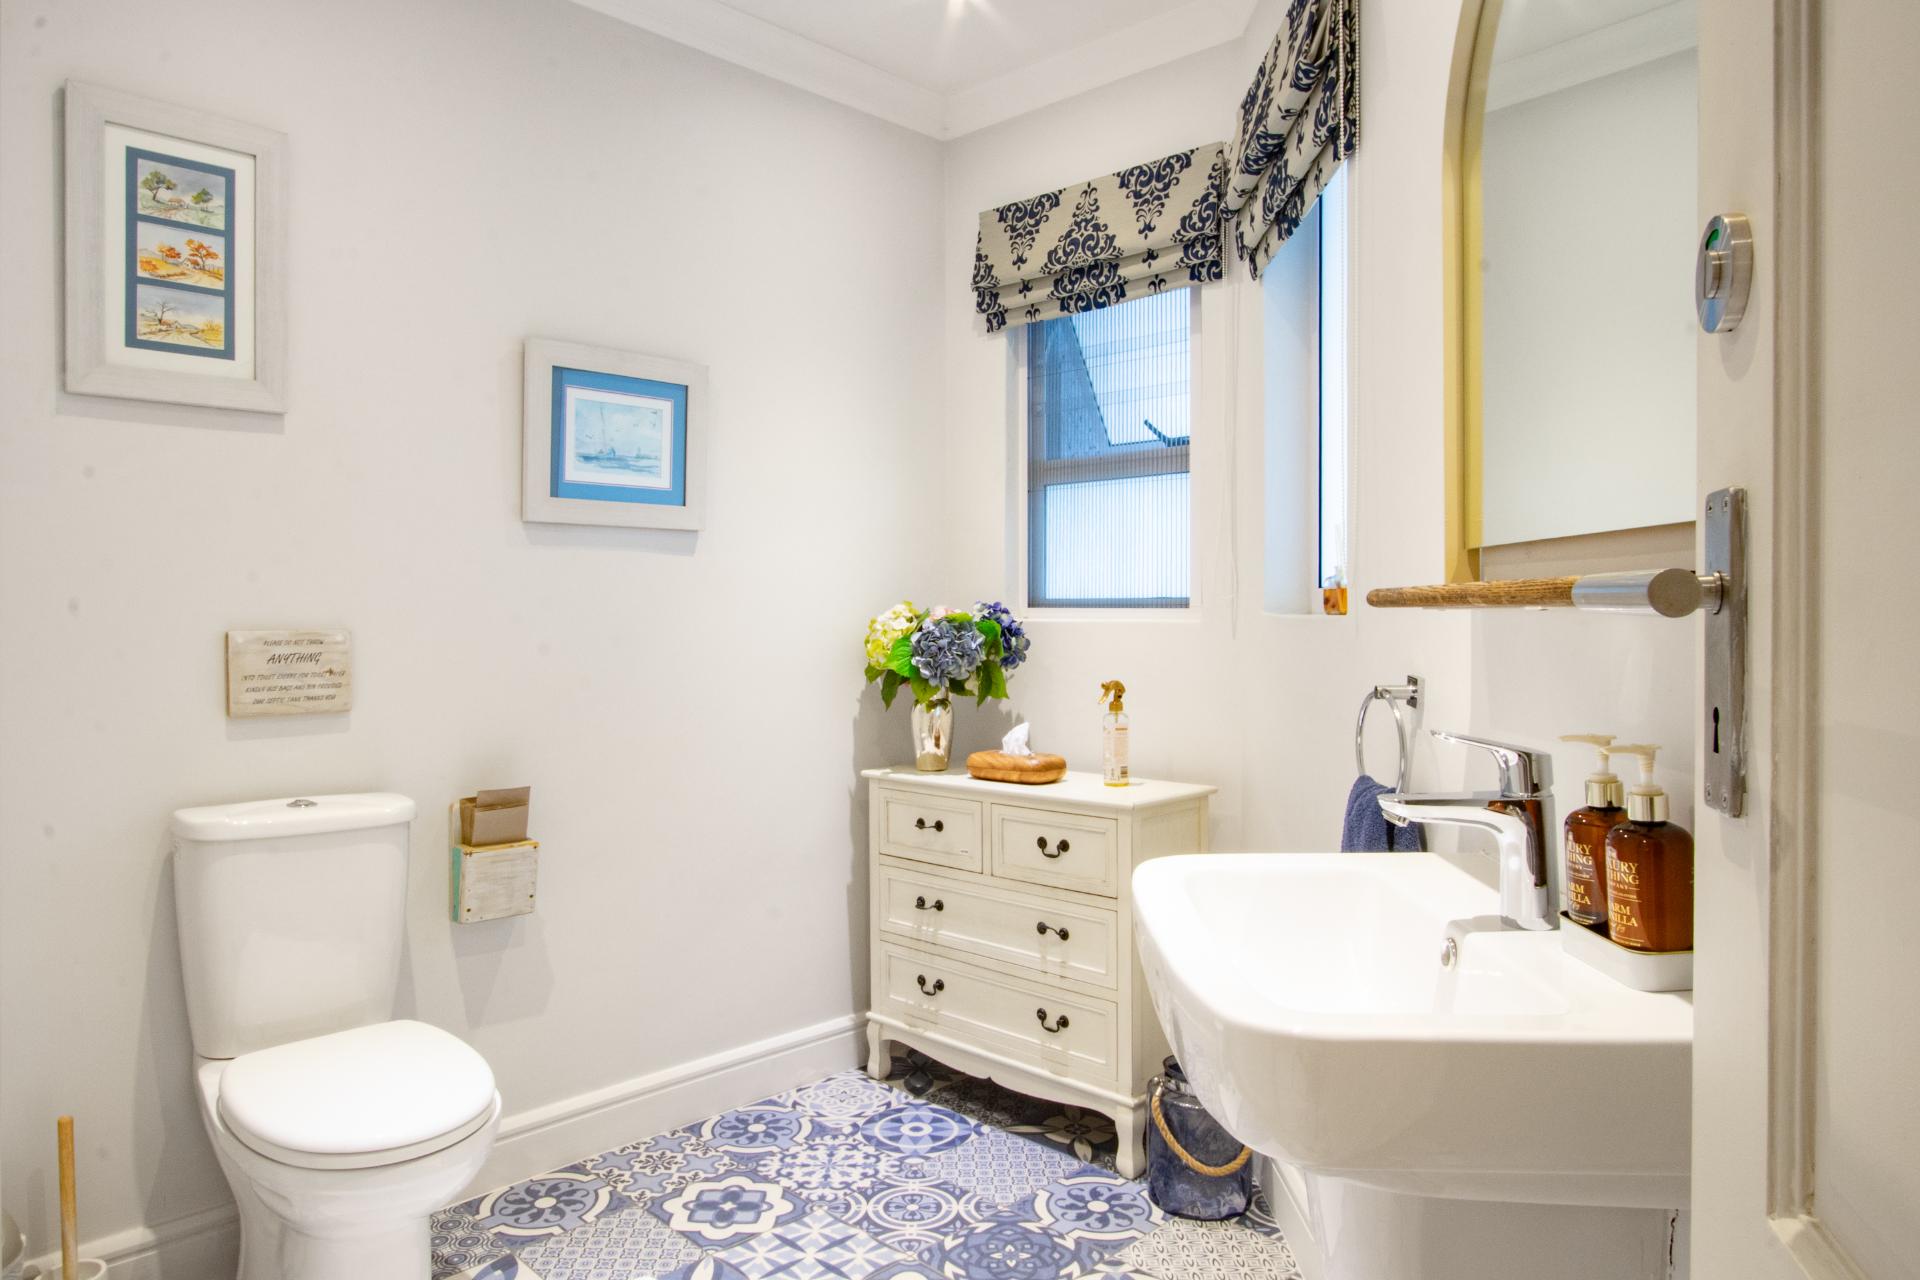
Guest cloakroom
Accommodation - Four Bedrooms plus a Study
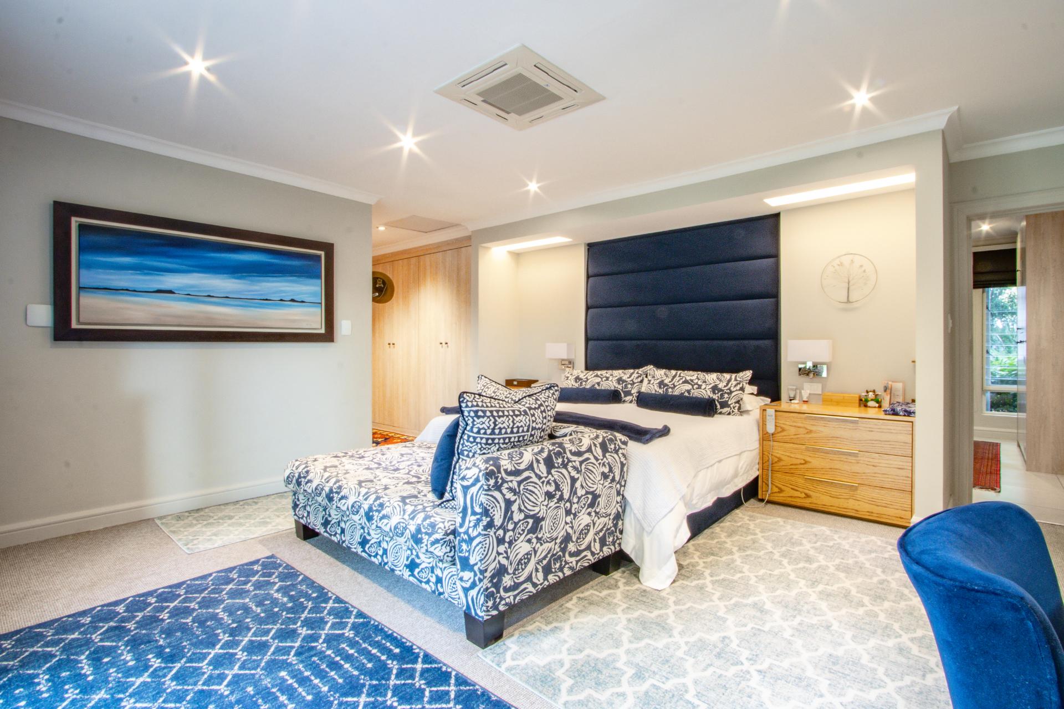
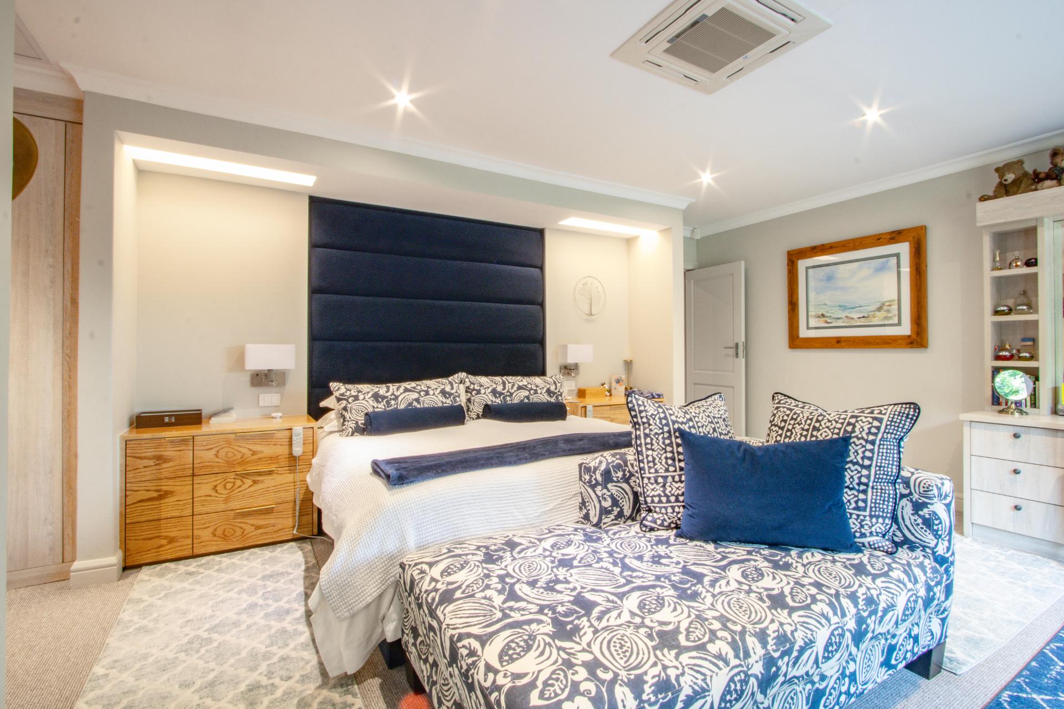
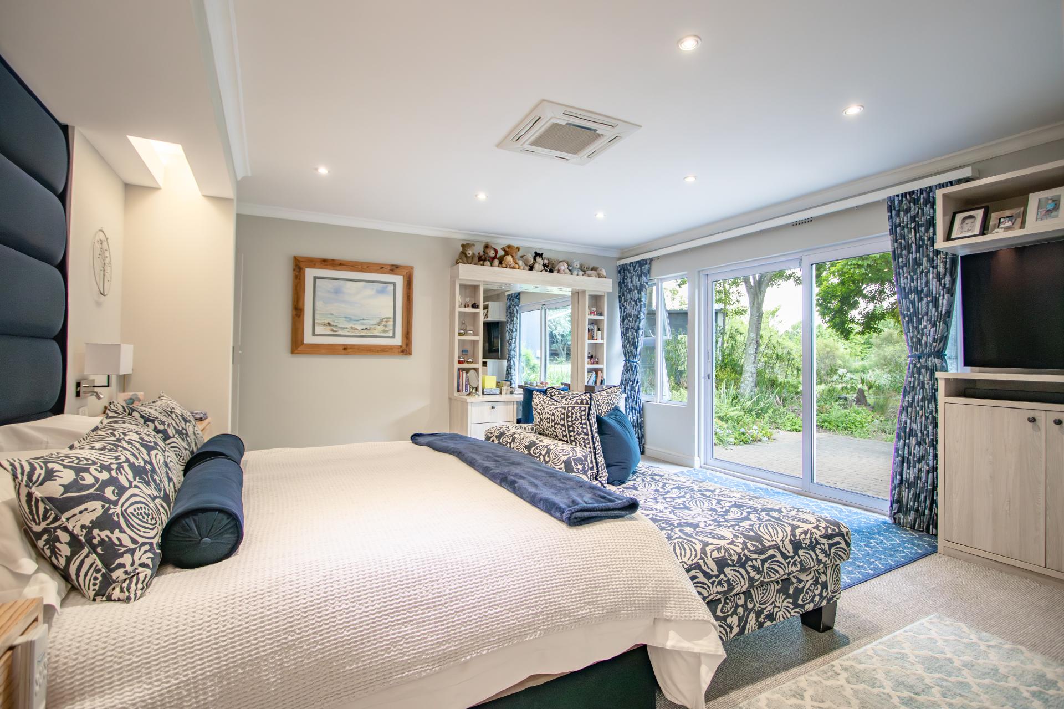
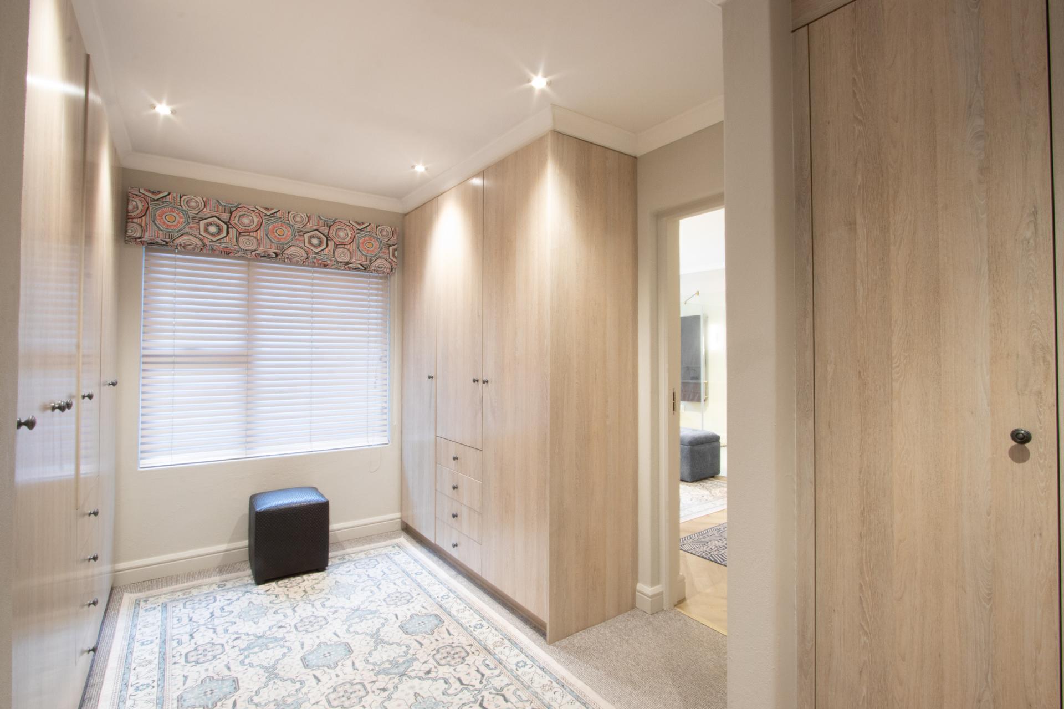
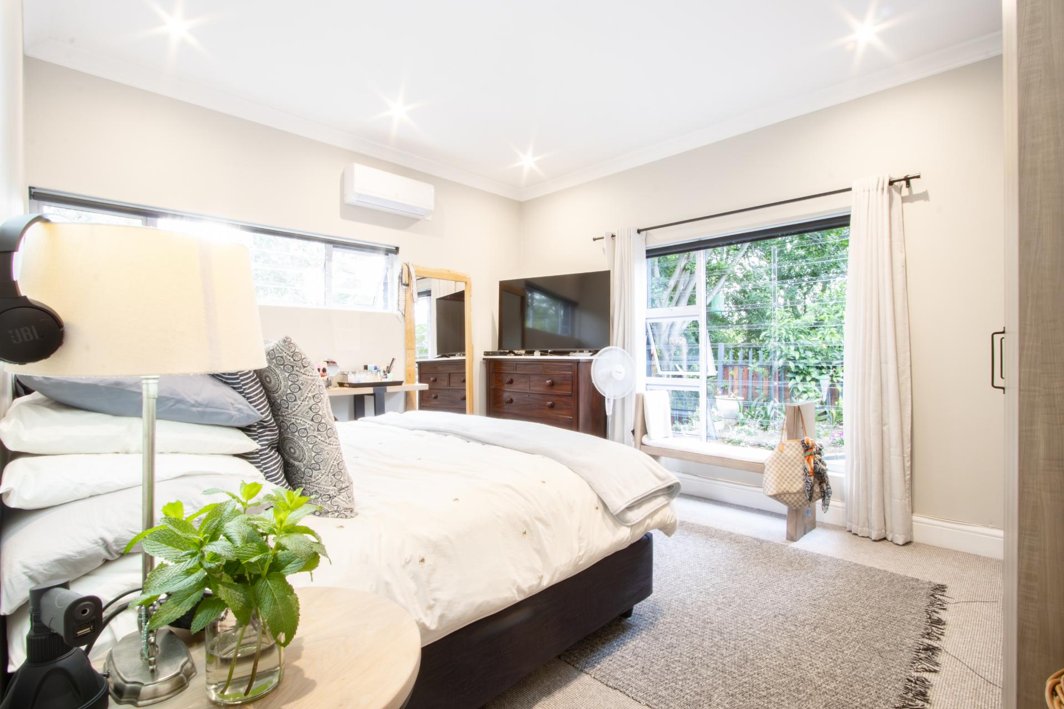
Main bedroom - a sizable room with extensive built-in cupboards. Walk-through dressing area and a built-in dressing table. Air-conditioning. Sliding doors out to the garden.
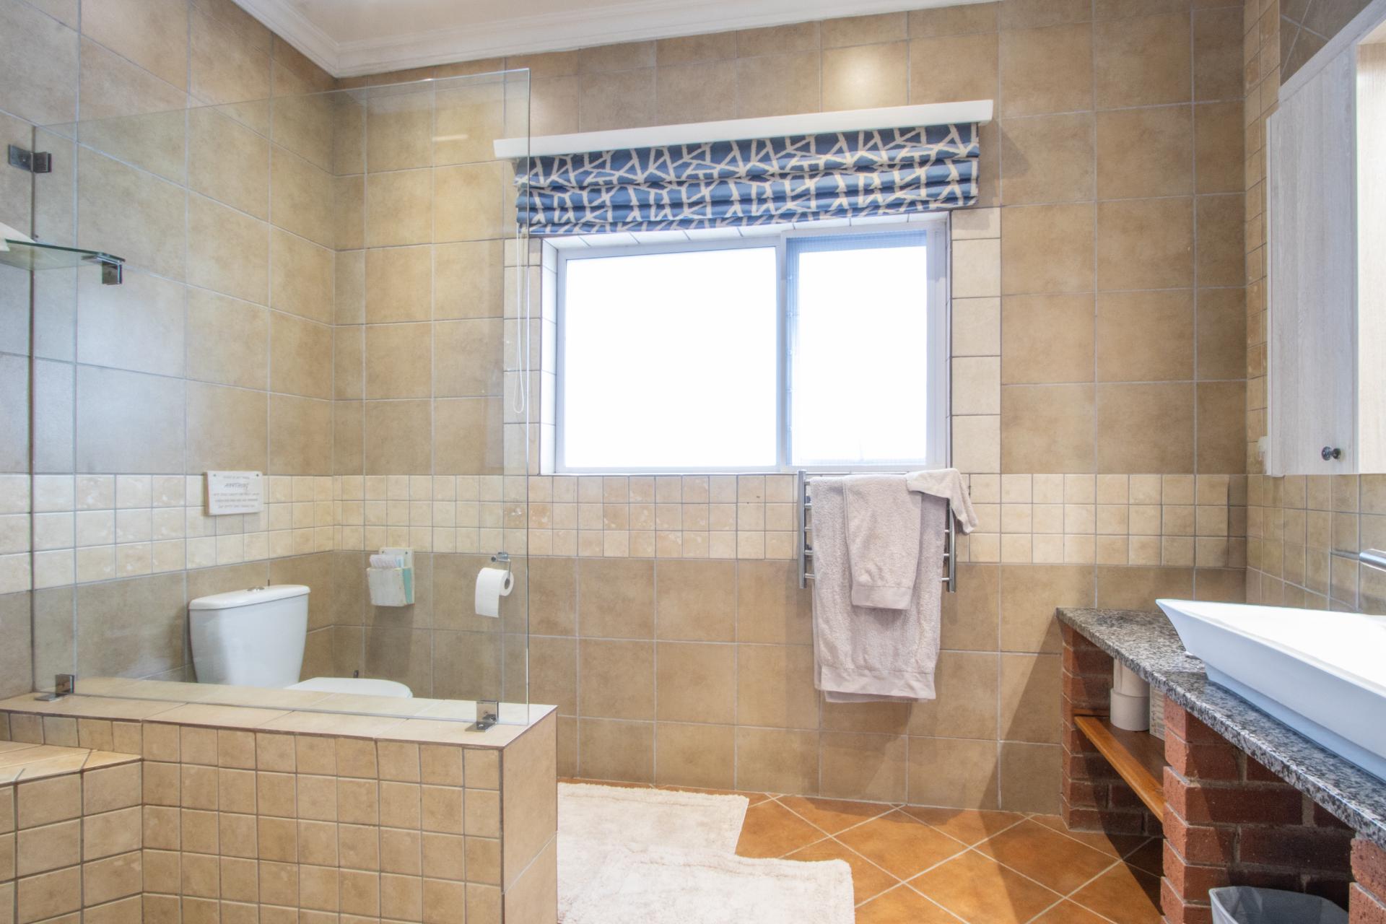
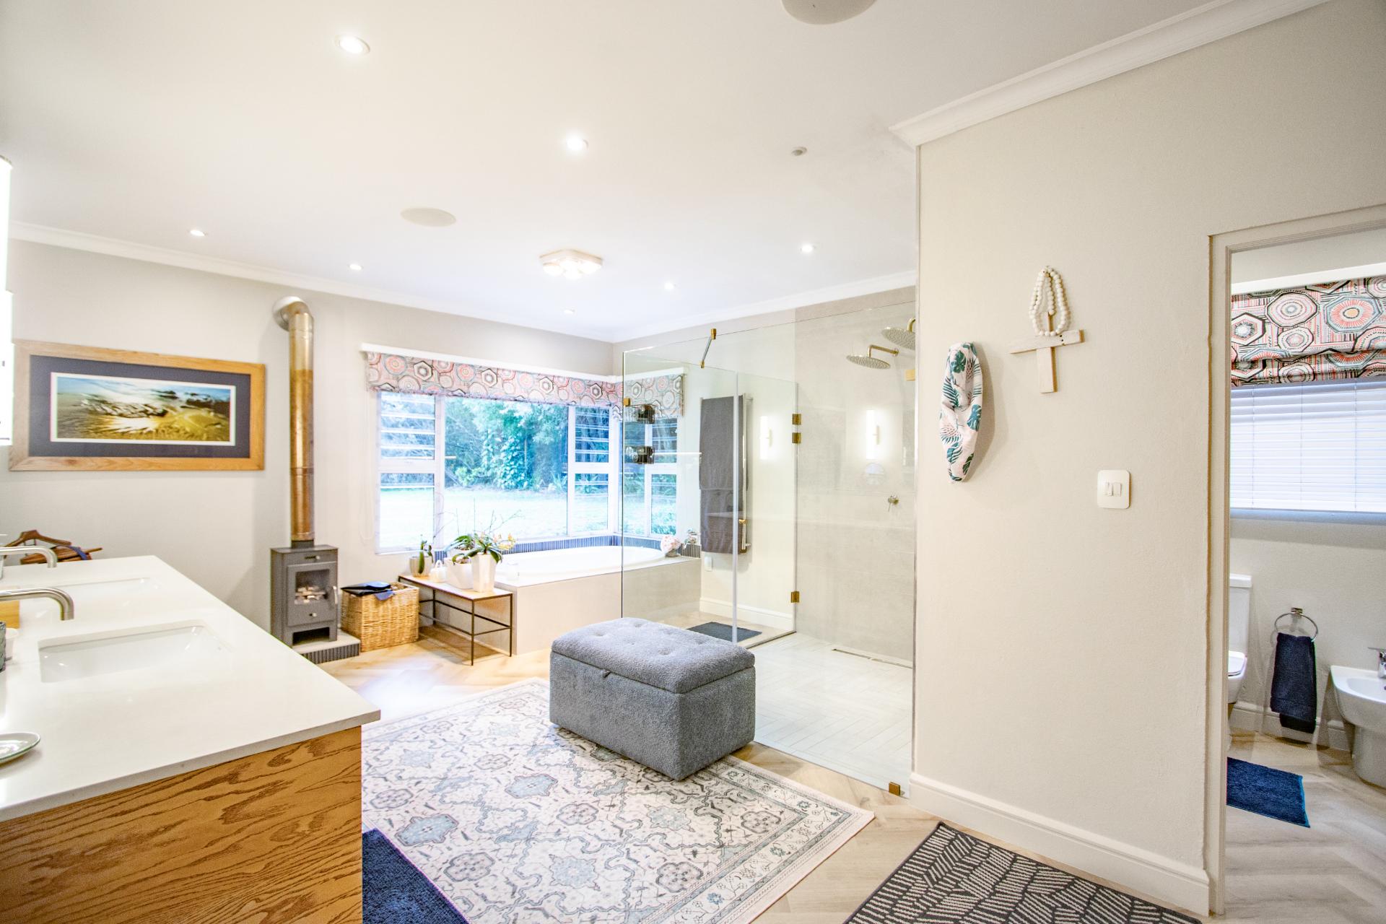
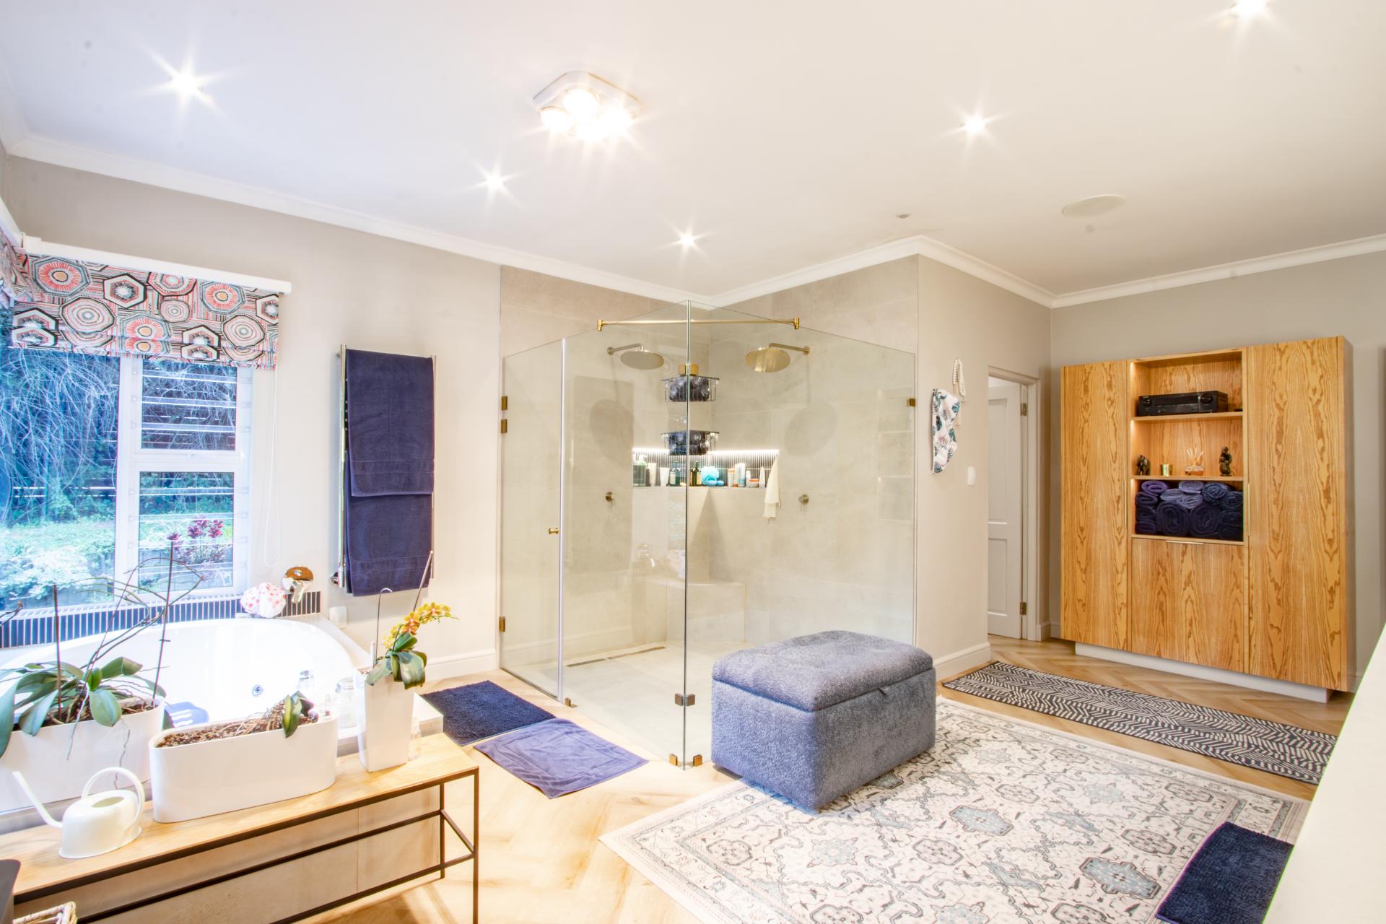
Full en-suite bathroom with dual showers, dual basins and separate loo. Feature fireplace.
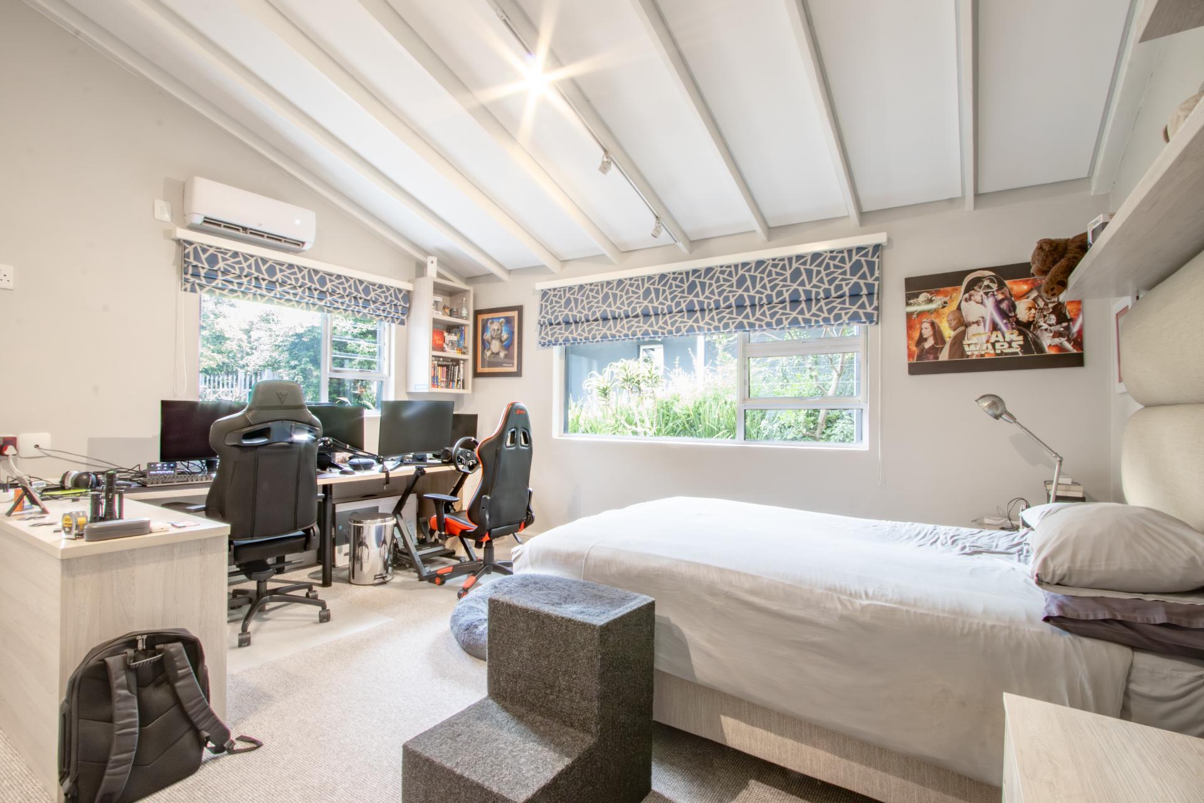
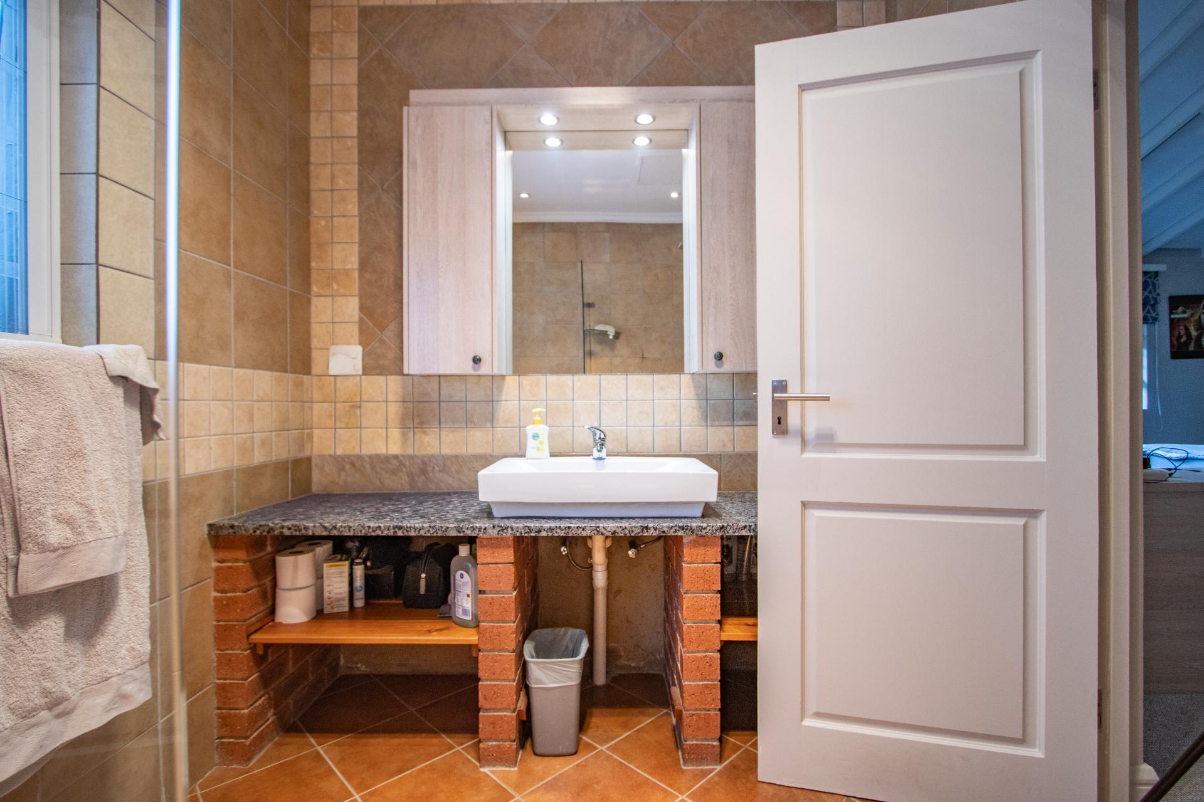
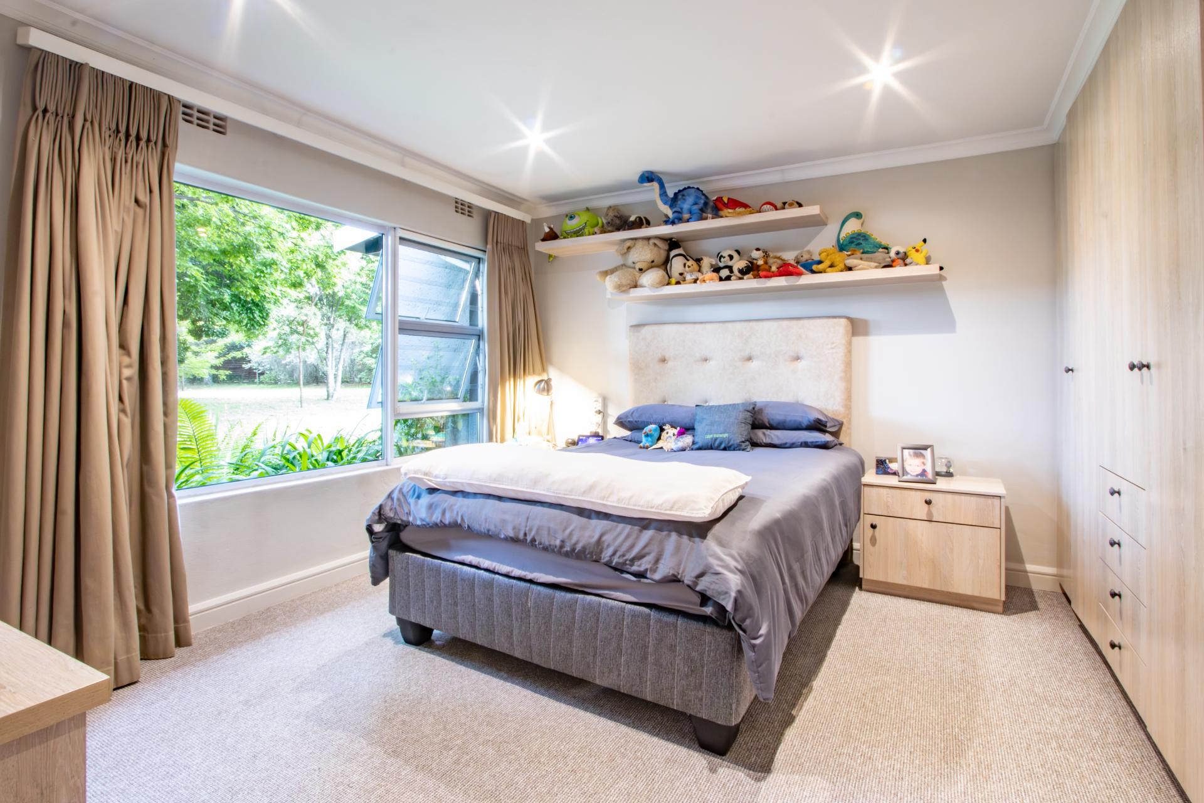
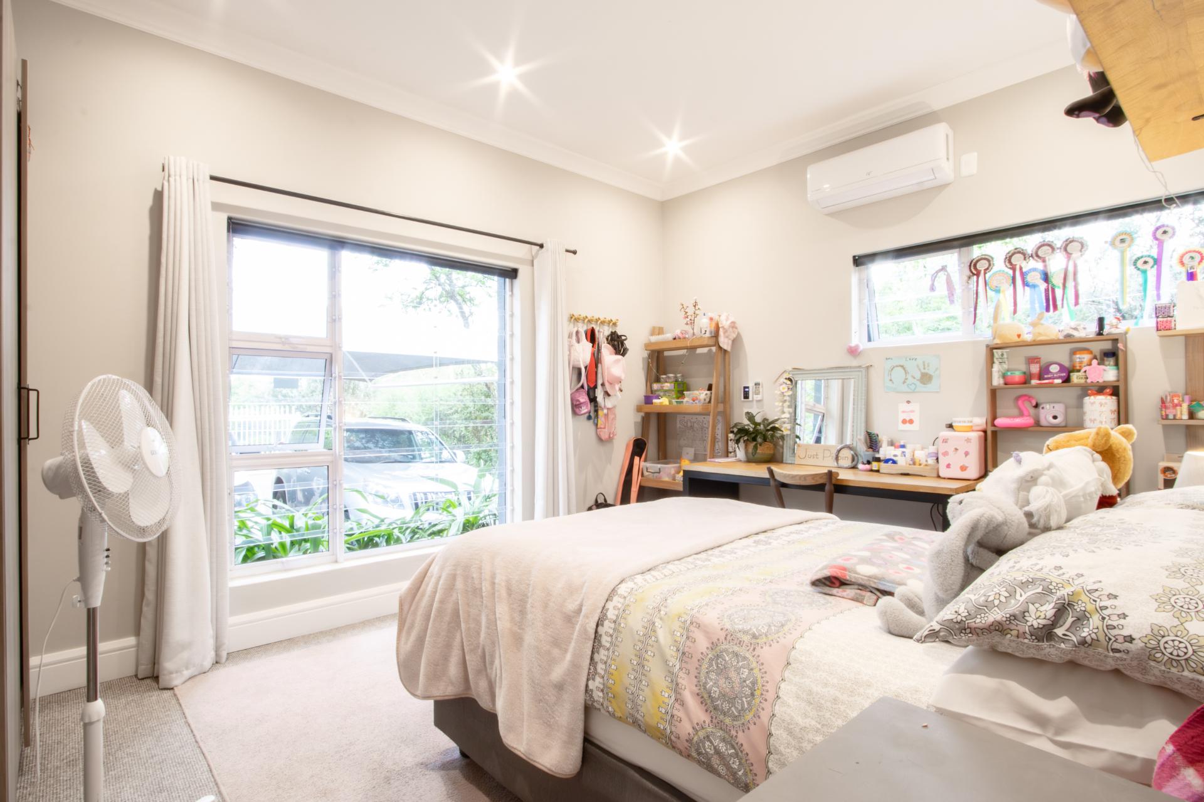
Second bedroom, an air-conditioned, good sized room. En-suite bathroom with shower, basin and loo.
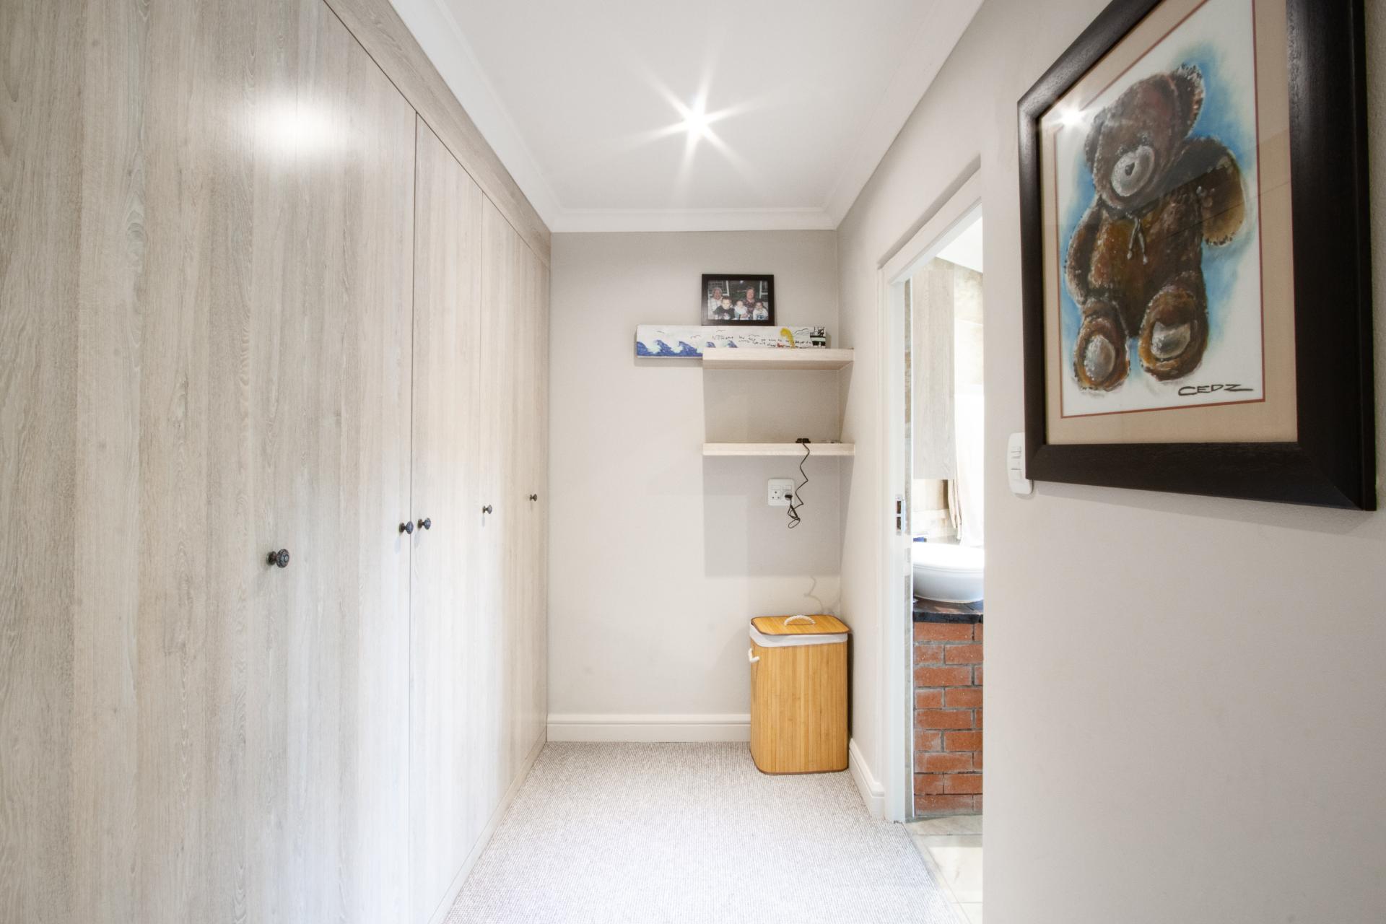
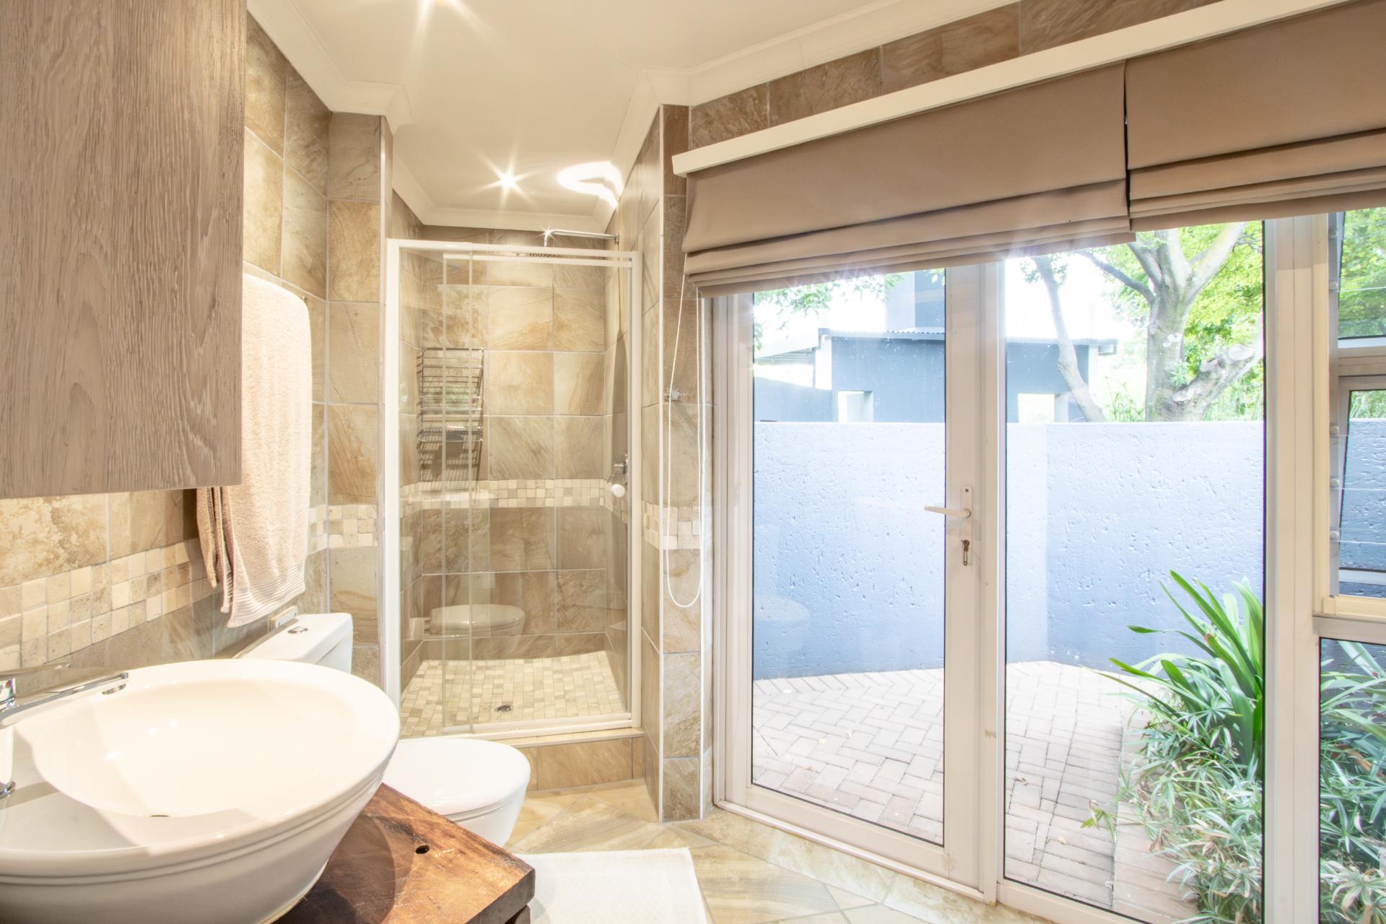
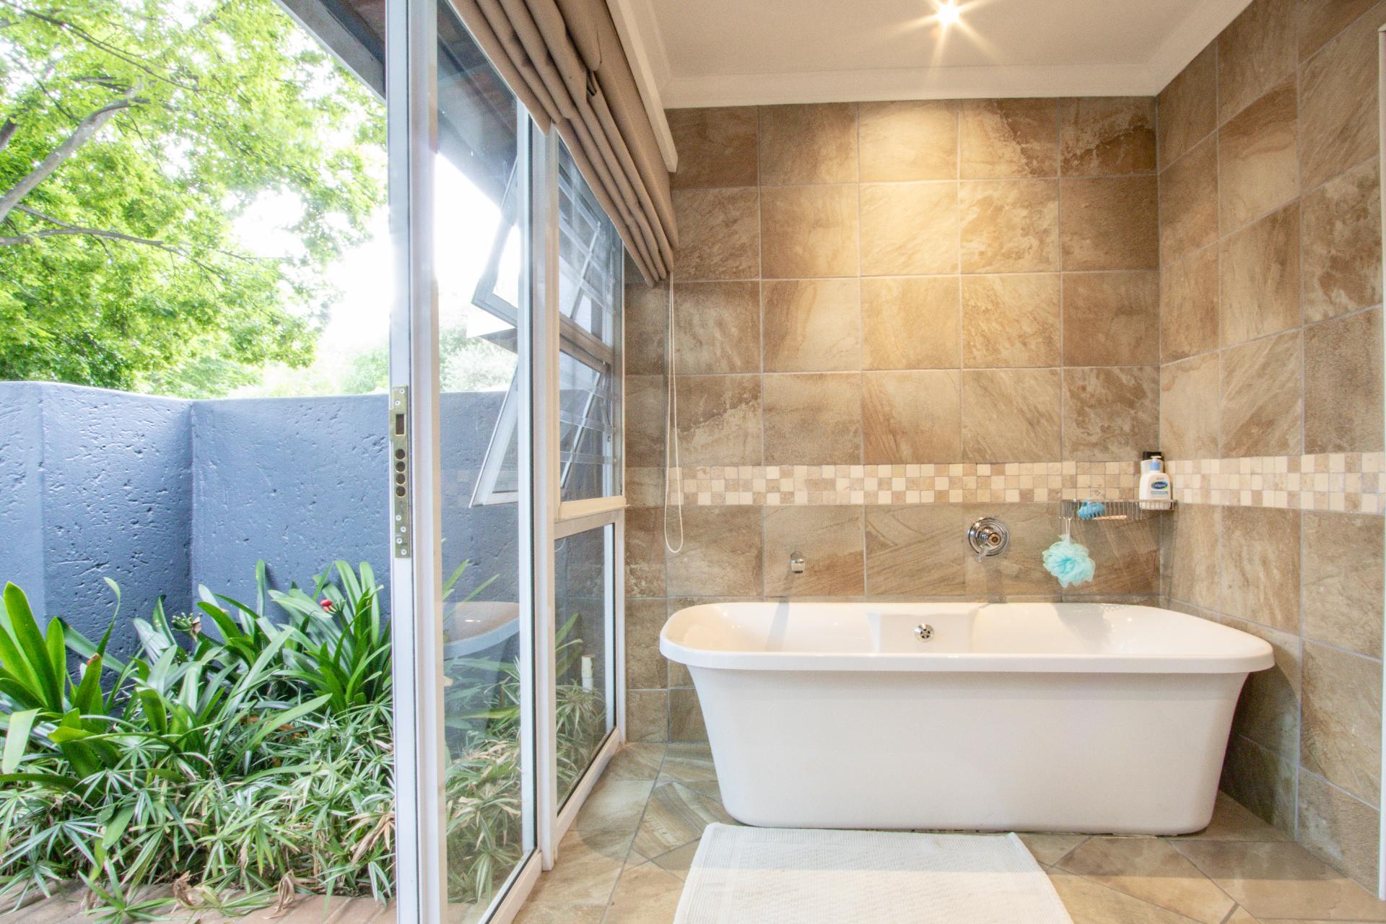
Third bedroom, with walk-through dressing area and en-suite with bath, shower and loo. Bathroom with doors to a private courtyard.
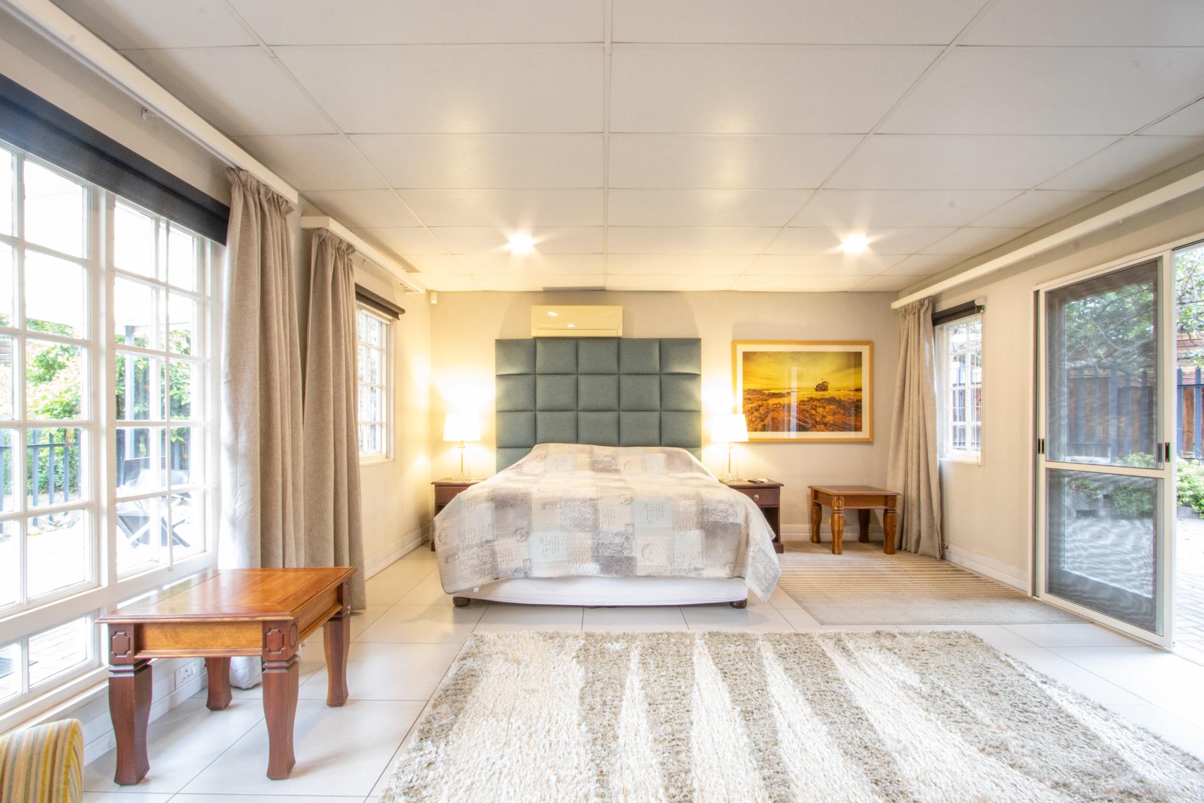
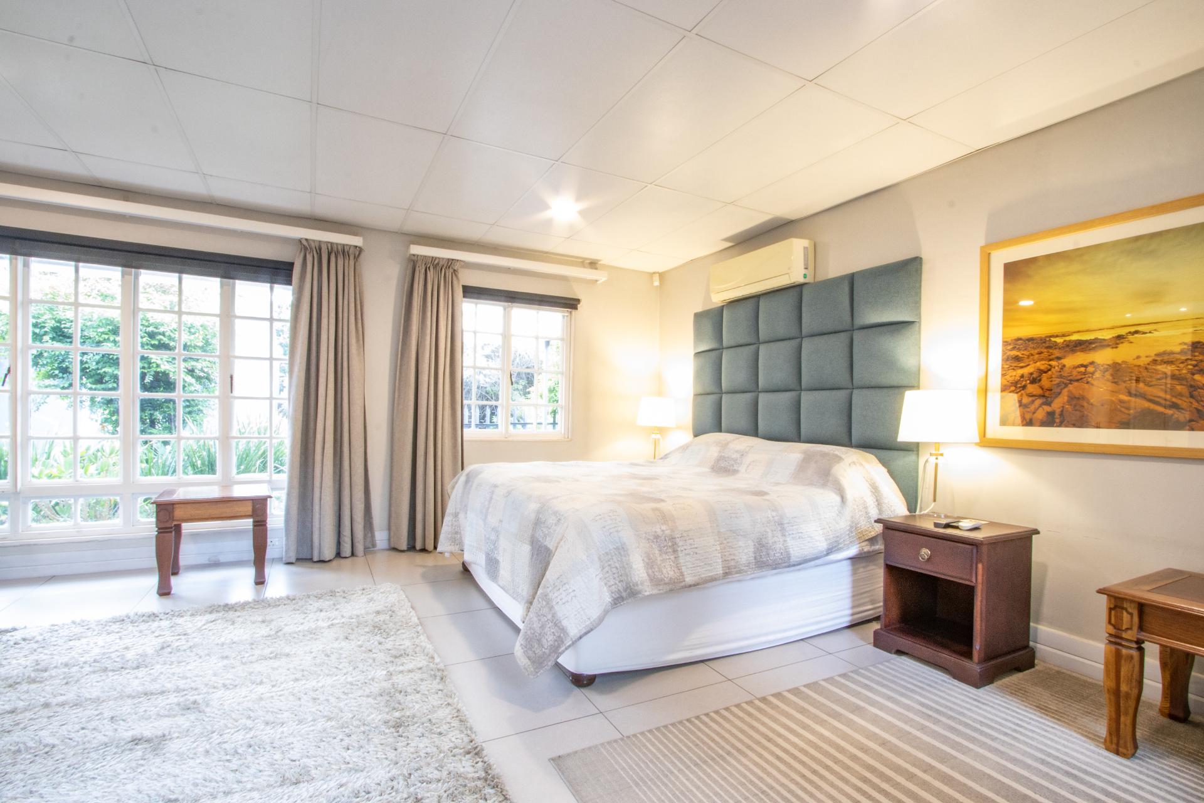
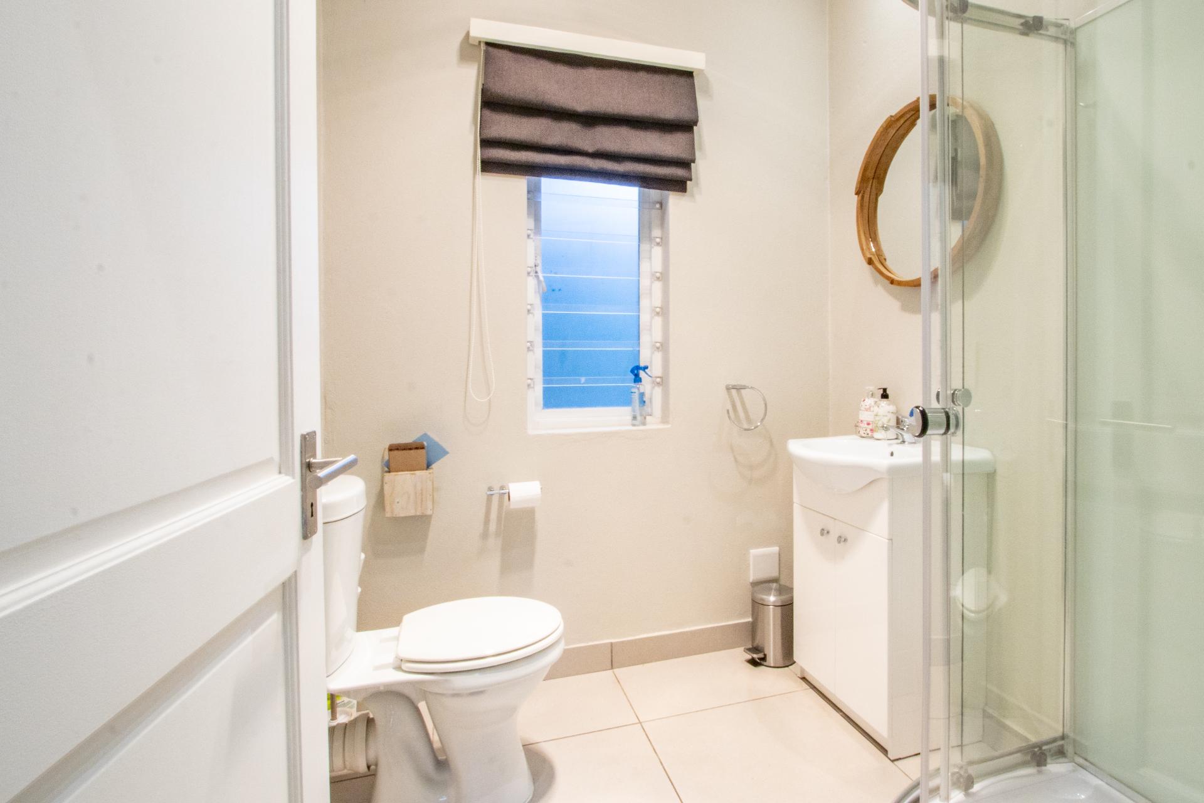
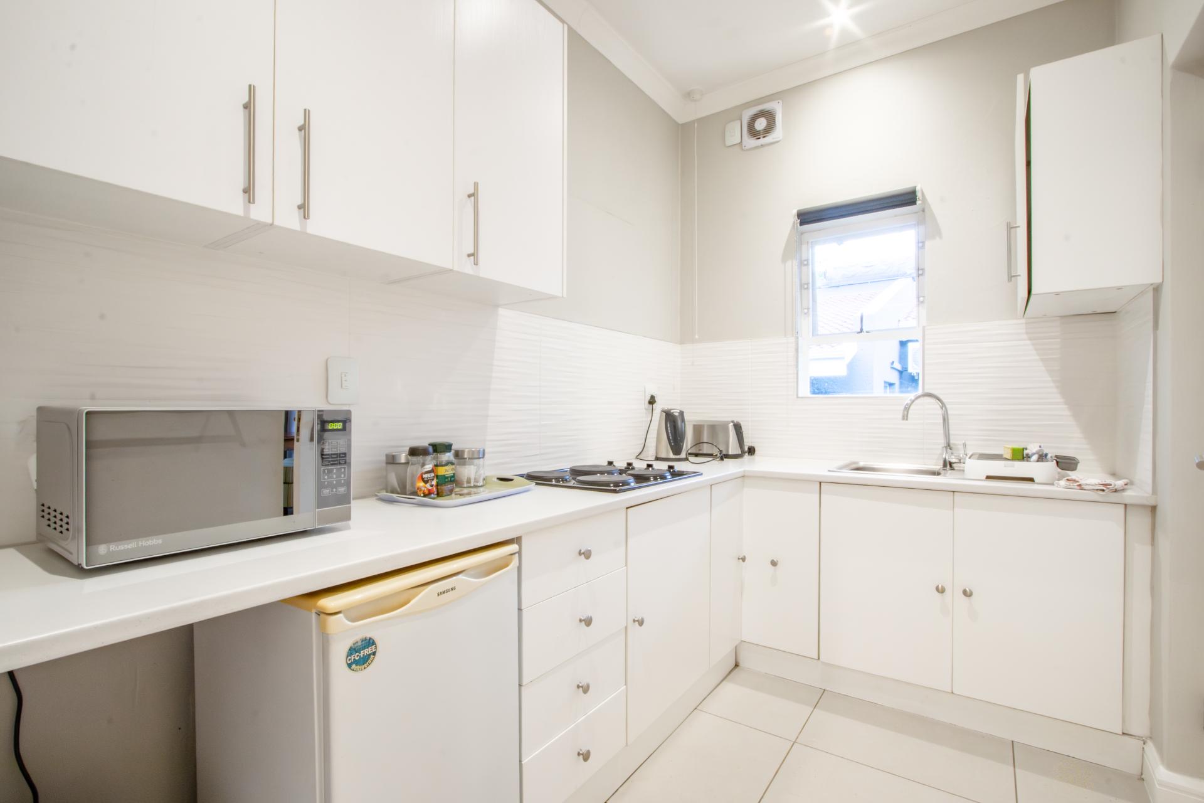
Separate guest (fourth) suite with its own entrance - A large bedroom with bathroom and kitchenette. Patio area.
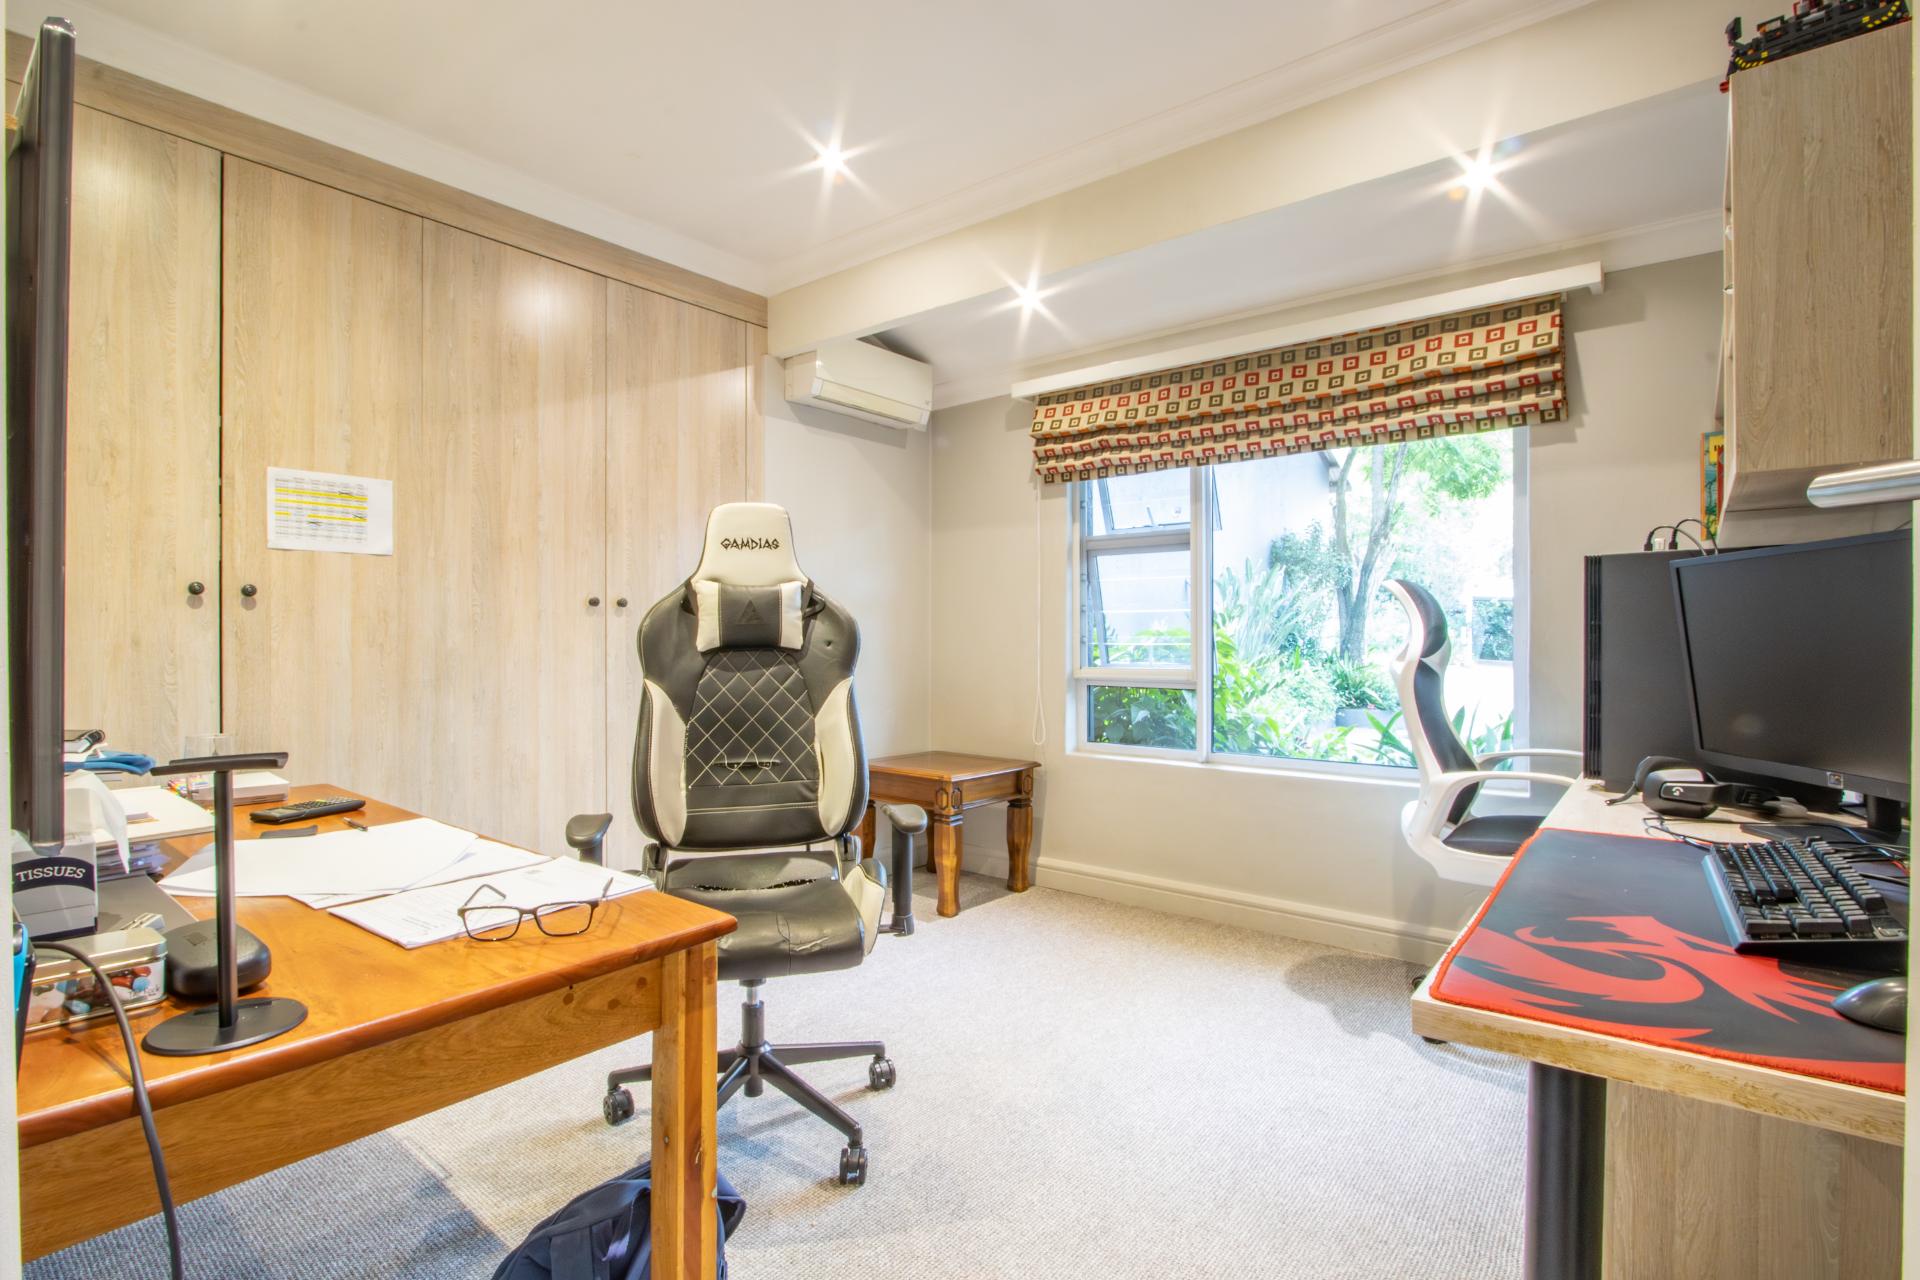
Home study, with built-in units.
Option to incorporate one of the two-bedroom cottages into the main residence, offering a further two bedrooms and a full bathroom. This cottage is a self-contained executive apartment featuring a contemporary kitchen with granite work surfaces and a centerpiece island open-plan to the living area. Separate guest loo. Storage room. Doors out to a covered patio and enclosed garden.
Additional Accommodation
Five self-contained cottages:
-Three 2-bedroom cottages - all with enclosed garden / courtyards
-Two 1-bedroom cottages - with enclosed garden area / courtyard
Each cottage with back-up battery inverter
Staff accommodation - One-bedroom, bathroom & kitchenette.
Features
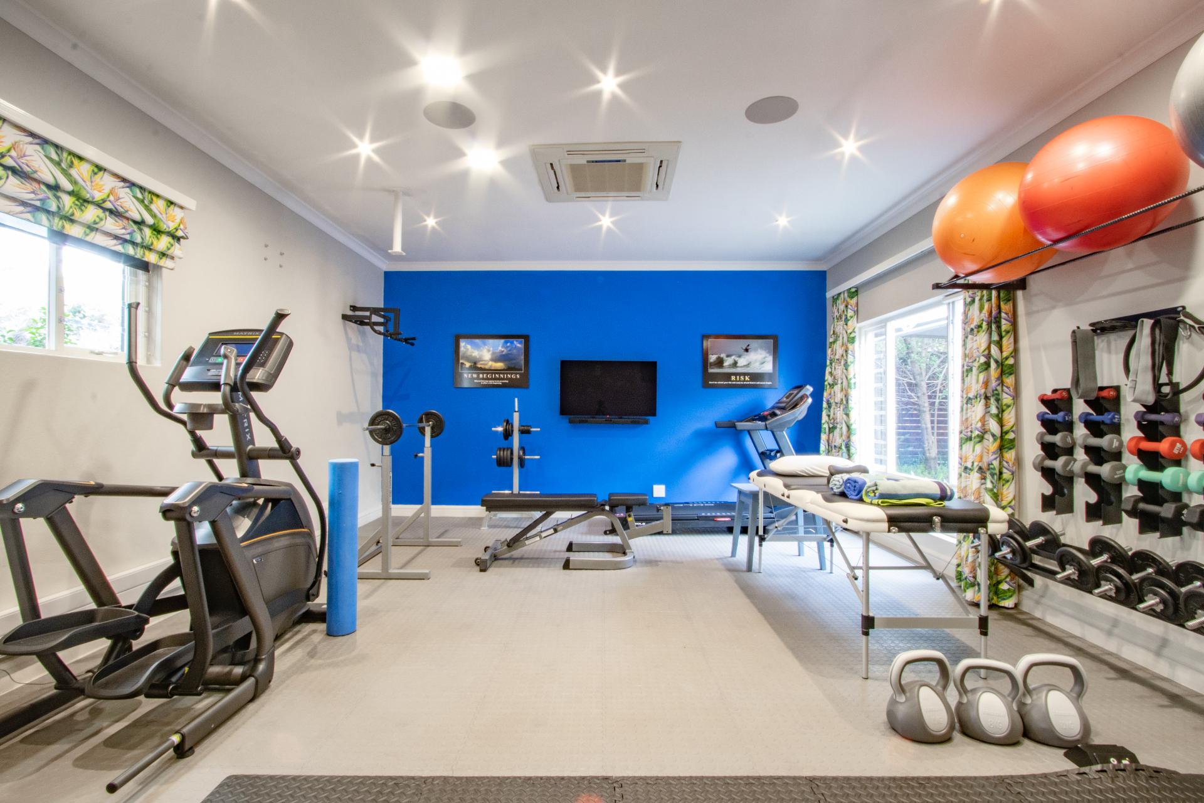
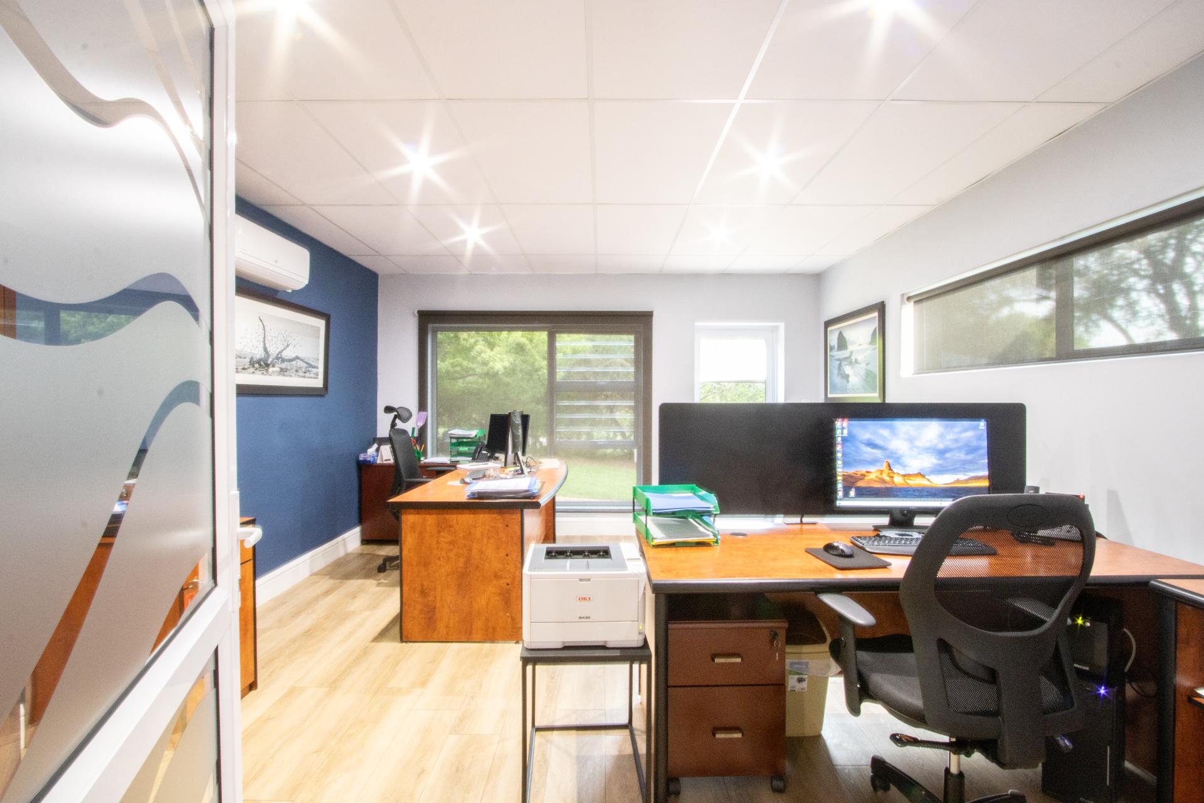
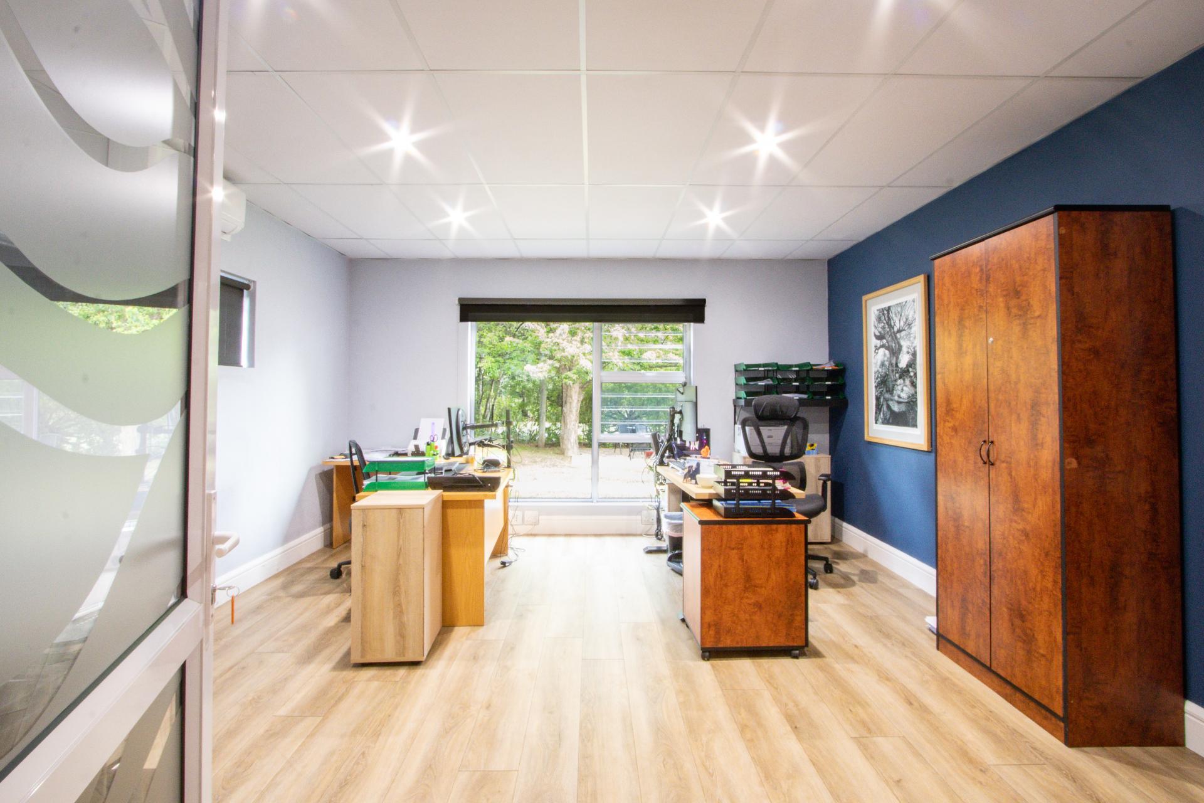
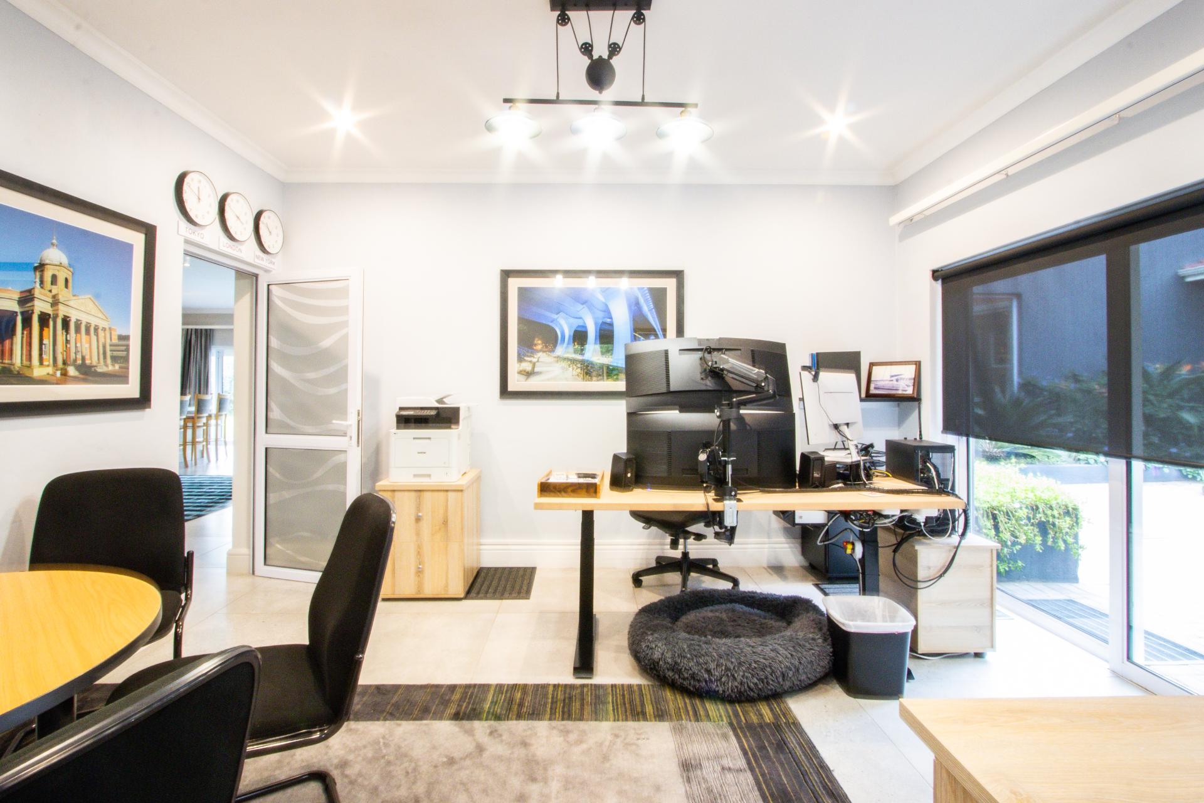
Home office with three rooms and a kitchenette / storage room. Guest Loo.
Main house bedrooms and entertainment with double glazing windows.
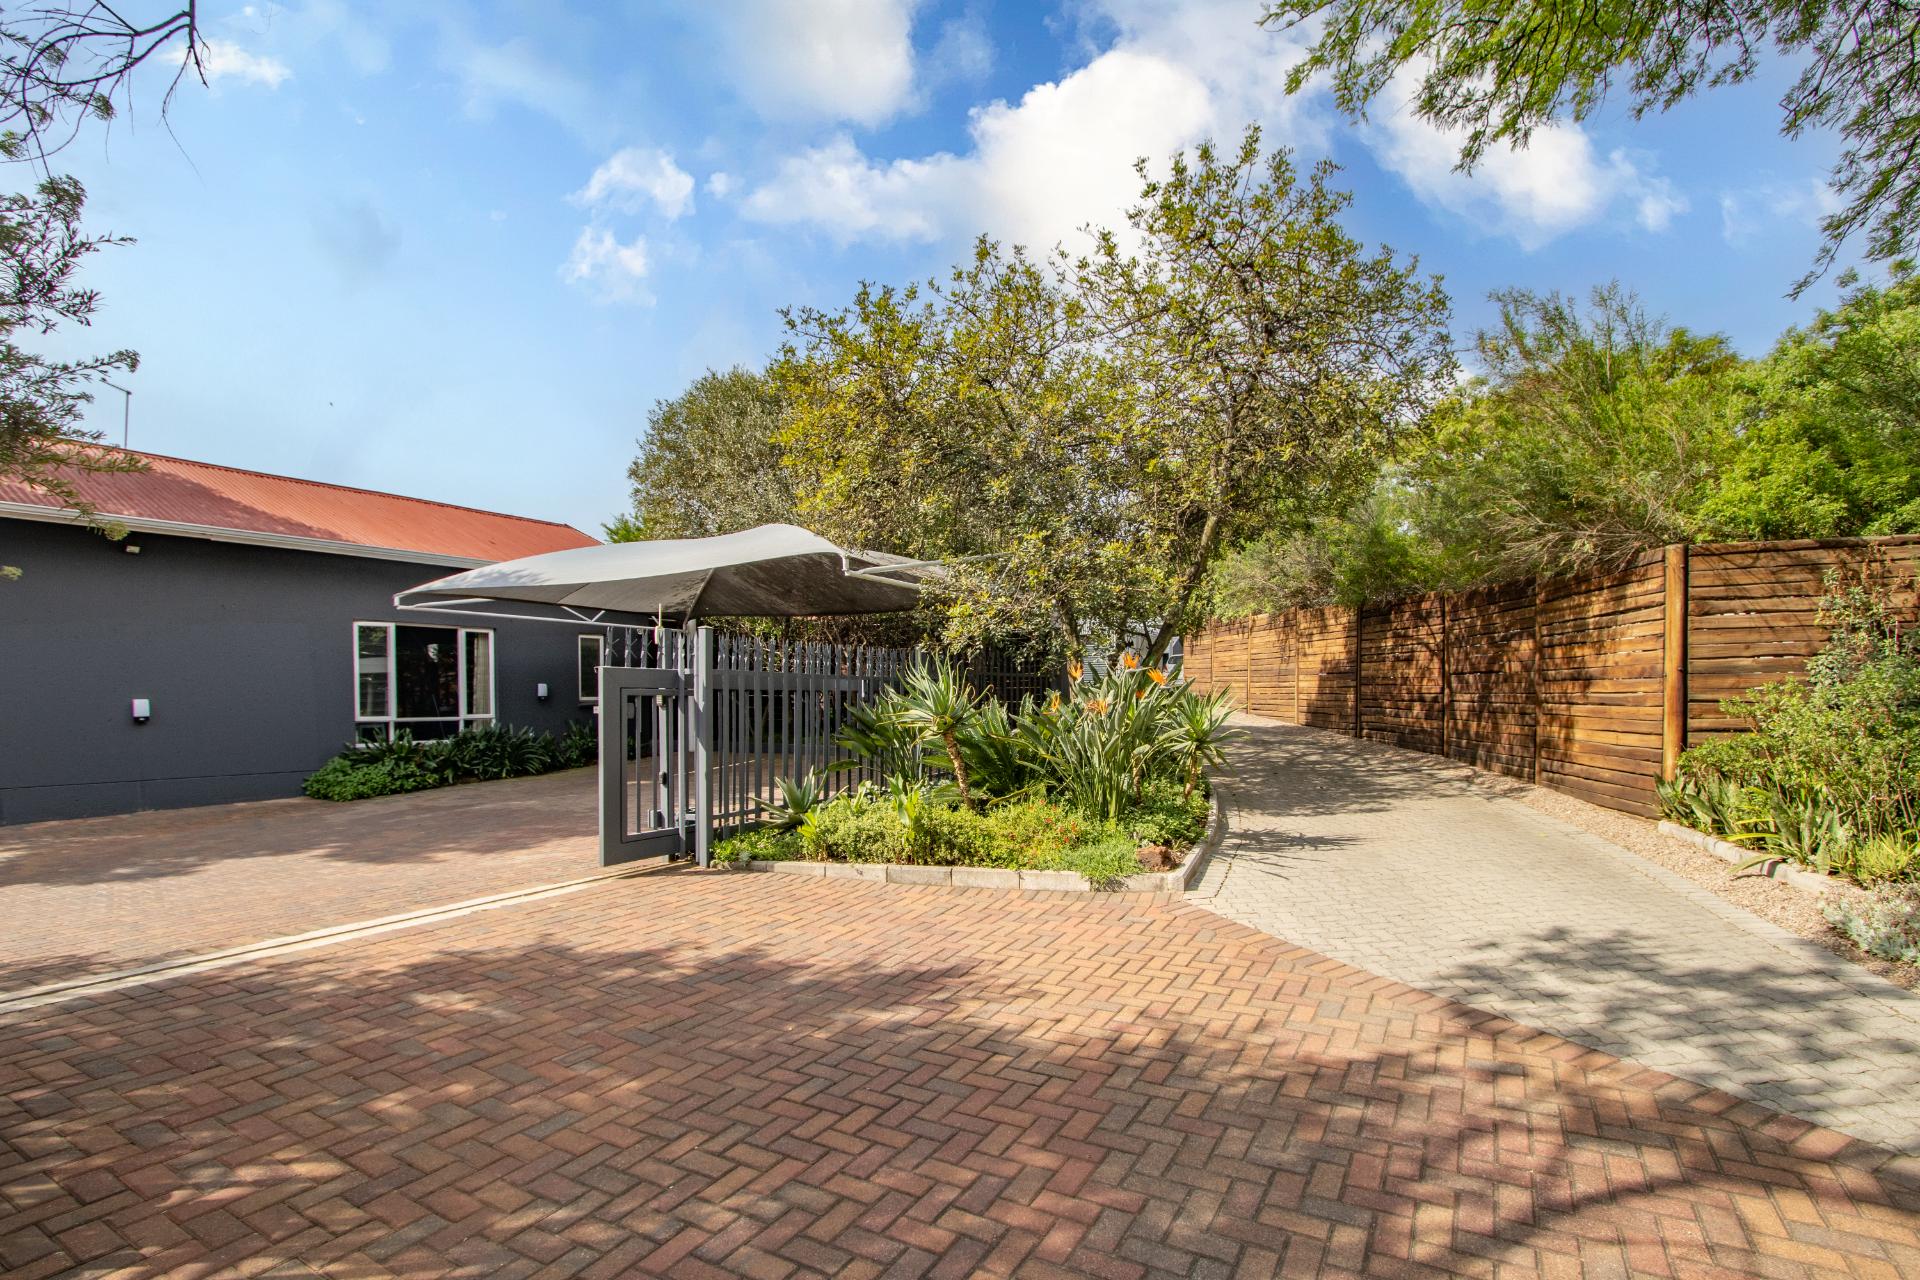
Three garages attached to the main house. A further two garages, plus eleven shaded carports on the property.
15 000 litre water tanks. Borehole. Grey water irrigation system.
Back-up power: 25 kVA generator & a substantial solar system with 80kWh battery back-up.
Excellent security including 16 cameras linked to smartphone, electric fencing, external beams and full alarm system.
Chicken coop and run.
Firepit / boma area.

+27 (0)82 490 0811
+27 (0)11 468 3019
Hilary@CLProperties.co.za
Hilary@CLProperties.co.za
View all agent properties

+27 (0)82 801 4131
+27 (0)11 468 3019
whatsapp agent
Rick@CLProperties.co.za
Rick@CLProperties.co.za
View all agent properties